
+61 0406 477 919
Get a free quote
50919pwpadminon August 30, 2026
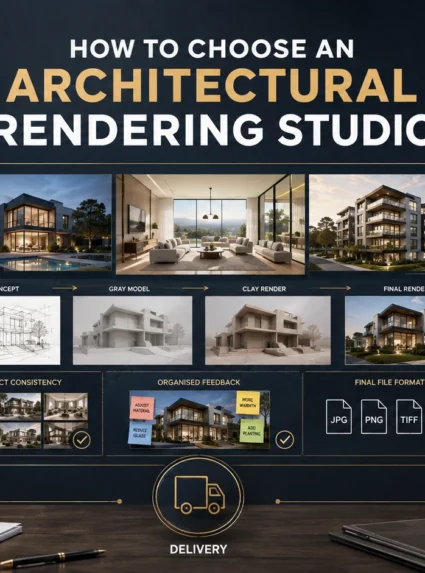
How to Choose an Architectural Rendering Studio
Skip to the answer Home / Blogs / Choosing a rendering studio PORTFOLIO FIT · PROCESS · SCOPE · COMMUNICATION How to Choose an Architectural Rendering Studio in Australia: 10 Questions to Ask A practical evaluation framework for architects, builders, developers and marketing teams comparing 3D visualisation partners before requesting...
Read more
50919pwpadminon August 26, 2026
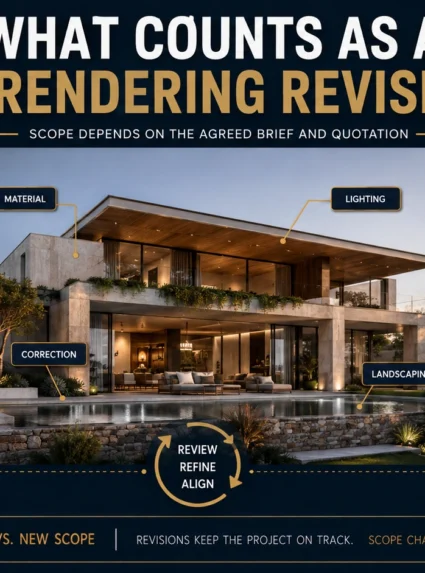
What Counts as a 3D Rendering Revision?
Skip to the answer Home / Blogs / Rendering revisions FEEDBACK ROUNDS · DESIGN CHANGES · CAMERA CONTROL · SCOPE What Counts as a Revision in Architectural Rendering? Feedback, Changes and Scope A practical guide to understanding what can be refined within an agreed render scope, what should be treated...
Read more
50919pwpadminon August 22, 2026
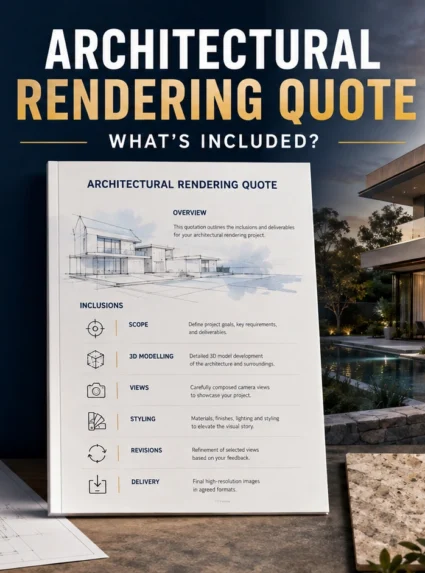
Architectural Rendering Quote: What Is Included?
Skip to the answer Home / Blogs / Rendering quote inclusions SCOPE · REVISIONS · DELIVERABLES · CHANGE CONTROL What Is Included in an Architectural Rendering Quote? Scope, Revisions and Deliverables A practical guide to comparing 3D visualisation proposals by what will actually be produced—not only by the total at...
Read more
50919pwpadminon August 18, 2026
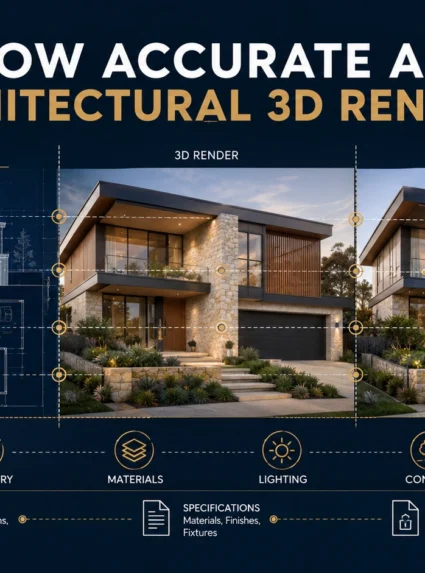
How Accurate Are Architectural 3D Renders?
Skip to the answer Home / Blogs / Render accuracy GEOMETRY · MATERIALS · CAMERAS · ASSUMPTION CONTROL How Accurate Are Architectural 3D Renders? Geometry, Materials and Assumptions Explained A practical guide to what architectural visualisation can represent faithfully, where interpretation enters the process and how project teams can review...
Read more
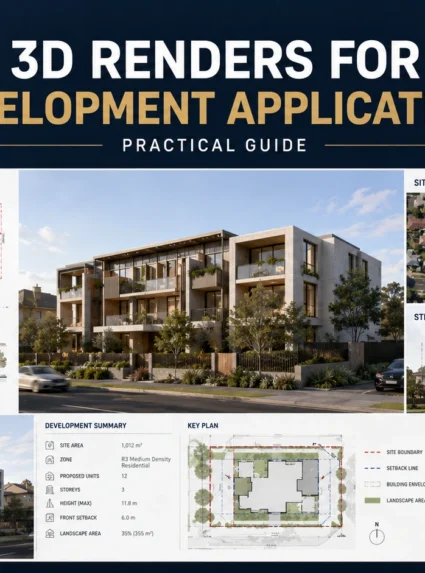
50919pwpadminon August 14, 2026
3D Renders for Development Applications | Guide
Skip to the answer Home / Blogs / Development application renders PLANNING COMMUNICATION · DESIGN CONTEXT · STAKEHOLDER REVIEW Can 3D Renders Be Used for Development Applications? An Australian Planning Visualisation Guide A practical guide to using architectural visualisation for pre-lodgement discussions, development applications and stakeholder review—without confusing persuasive imagery...
Read more
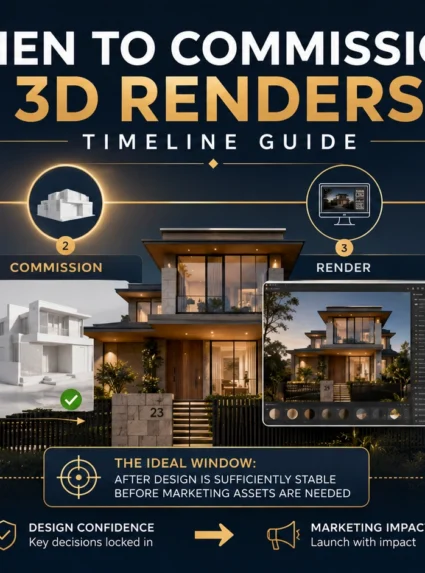
50919pwpadminon August 10, 2026
When to Commission 3D Renders | Timeline Guide
Skip to the answer Home / Blogs / Commissioning timeline PROJECT PLANNING · DESIGN READINESS · CAMPAIGN DELIVERY When Should You Commission 3D Renders? A Property Development Timeline A practical guide to starting architectural visualisation early enough for approvals and property marketing—but late enough that geometry, materials, landscape and review...
Read more
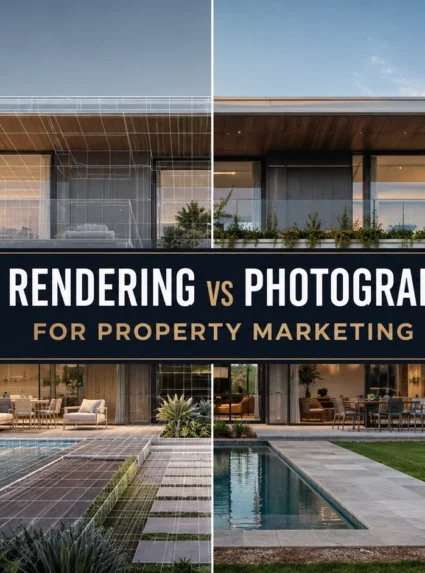
50919pwpadminon August 5, 2026
3D Rendering vs Photography: Which Is Better for Property Marketing?
Skip to the answer Home / Blogs / Rendering vs photography PROPERTY MARKETING · CGI · REAL ESTATE PHOTOGRAPHY 3D Rendering vs Photography: Which Is Better for Property Marketing? A decision guide for developers, architects and marketing teams choosing between images of an unbuilt proposal, photographs of a completed property...
Read more
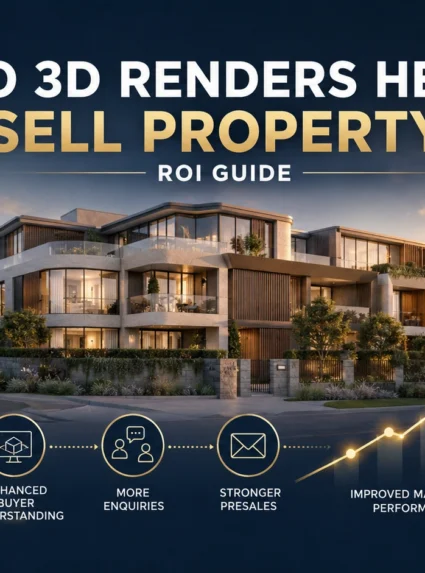
50919pwpadminon August 2, 2026
Do 3D Renders Help Sell Property? ROI Guide
Skip to the answer Home / Blogs / 3D rendering ROI PROPERTY MARKETING · ATTRIBUTION · VISUALISATION ROI Do 3D Renders Help Sell Property? A Practical ROI Measurement Guide A practical framework for developers and marketing teams to measure how architectural visualisation contributes to attention, enquiry quality, presales communication and...
Read more
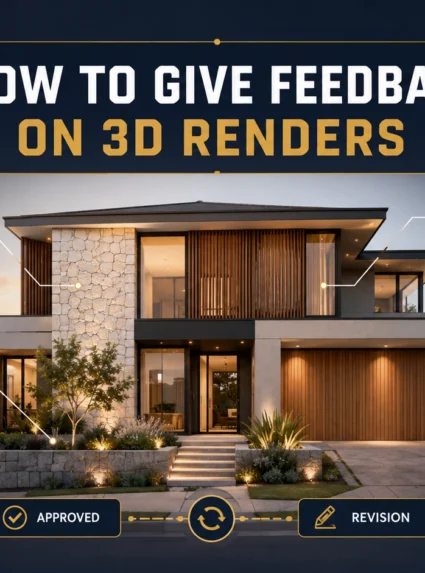
50919pwpadminon July 28, 2026
How to Give Feedback on 3D Renders | Checklist
Skip to the answer Home / Blogs / 3D rendering feedback checklist ARCHITECTURAL VISUALISATION · REVIEW CONTROL · REVISION WORKFLOW How to Give Feedback on 3D Renders: A Revision Checklist for Architects and Developers A practical guide for reviewing geometry, cameras, materials, lighting, styling and final exports with one clear,...
Read more
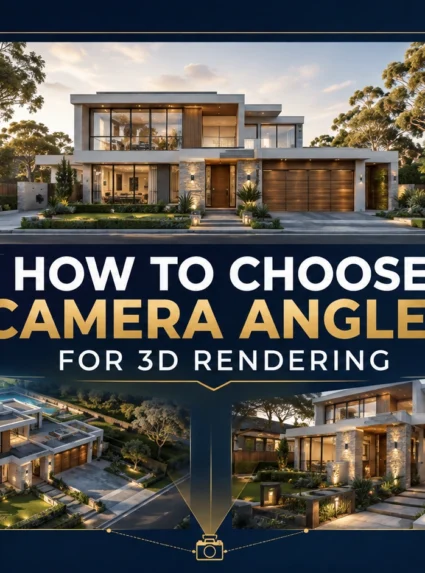
50919pwpadminon July 24, 2026
How to Choose Camera Angles for 3D Rendering
Skip to the answer Home / Blogs / Architectural rendering camera angles ARCHITECTURAL VISUALISATION · CAMERA COMPOSITION · VIEW PLANNING How to Choose Camera Angles for Architectural Rendering: A View-Planning Guide A practical guide for architects, developers, builders and marketing teams choosing eye level, perspective, framing and viewpoint hierarchy before...
Read more
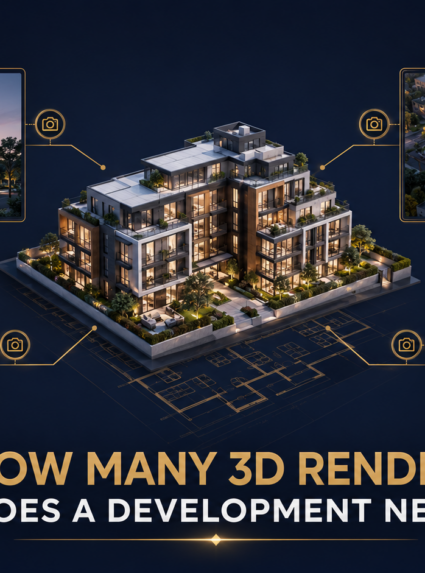
50919pwpadminon July 20, 2026
How Many 3D Renders Does a Development Need?
Skip to the answer Home / Blogs / Property development render planning PROPERTY DEVELOPMENT · RENDER STRATEGY · MARKETING ASSETS How Many 3D Renders Does a Property Development Need? A Practical View Plan A decision-led guide for developers, architects and marketing teams choosing exterior, interior, aerial and lifestyle views for...
Read more
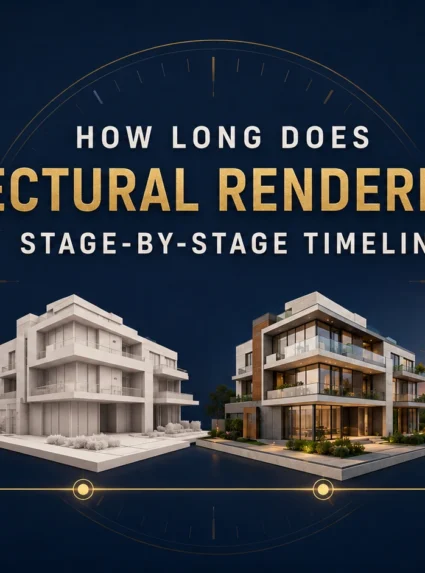
50919pwpadminon July 16, 2026
How Long Does Architectural Rendering Take? A Stage-by-Stage Timeline
Skip to the answer Home / Blogs / Architectural rendering timeline ARCHITECTURAL VISUALISATION · TIMELINE · DELIVERY PLANNING How Long Does Architectural Rendering Take? A Stage-by-Stage Timeline A practical guide for architects, builders, property developers and marketing teams planning modelling, camera approval, materials, revisions and final delivery around a real...
Read more
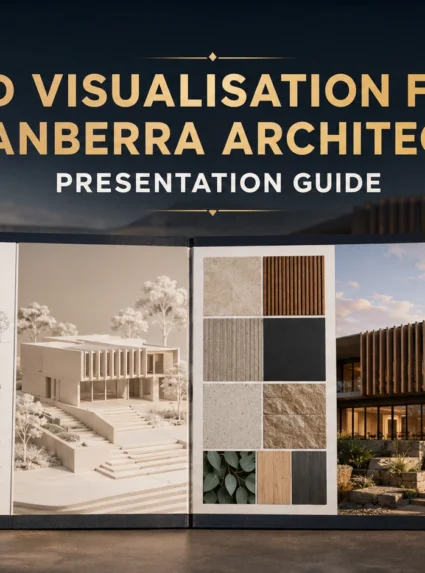
50919pwpadminon July 12, 2026
3D Visualisation for Canberra Architects | Presentation Guide
Skip to the answer Home / Blogs / Canberra architect stakeholder presentations CANBERRA · ARCHITECTS · STAKEHOLDER PRESENTATIONS How Canberra Architects Use 3D Visualisation for Stakeholder Presentations A practical workflow for explaining design intent to clients, consultants, review groups, institutional teams and other decision-makers without allowing presentation polish to hide...
Read more
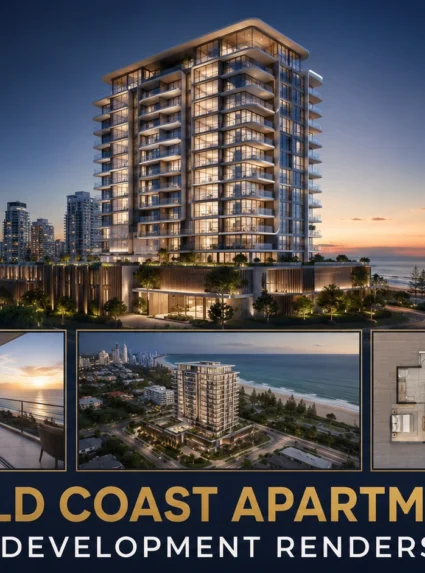
50919pwpadminon July 8, 2026
Gold Coast Apartment Development Renders | Marketing Guide
Skip to the answer Home / Blogs / Gold Coast apartment development renders GOLD COAST · APARTMENT MARKETING · VISUAL ASSET GUIDE What Renders Are Needed to Market a Gold Coast Apartment Development? A practical guide for property developers and real estate marketing agencies planning exterior heroes, apartment interiors, amenities,...
Read more
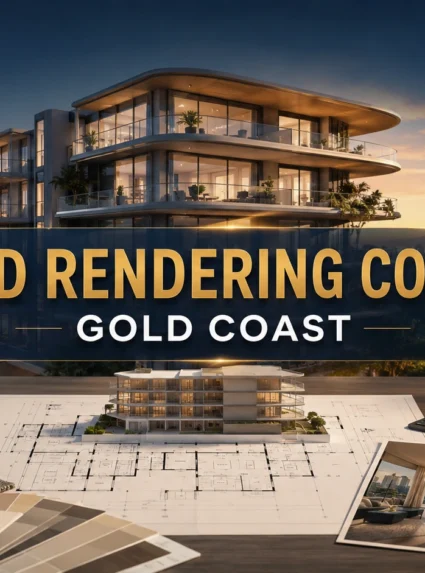
50919pwpadminon July 4, 2026
3D Rendering Cost Gold Coast 2026 | Developer Guide
Skip to the answer Home / Blogs / 3D rendering cost Gold Coast GOLD COAST · PROPERTY DEVELOPMENT · BUDGET PLANNING 3D Rendering Cost on the Gold Coast: What Should Developers Budget For? A practical guide for Gold Coast property developers and marketing teams planning architectural visualisation for stakeholder reviews,...
Read more
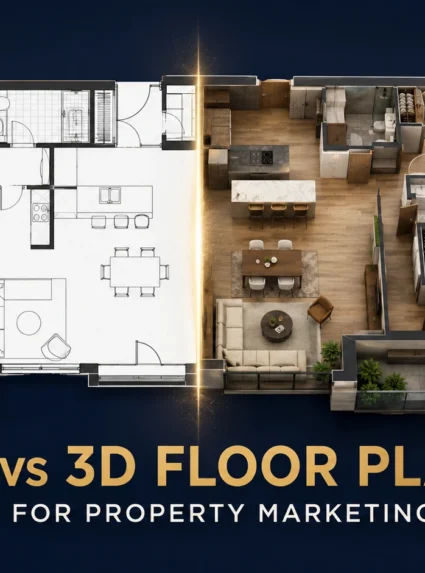
50919pwpadminon June 30, 2026
2D vs 3D Floor Plans for Property Marketing
Skip to the answer Home / Blogs / 2D vs 3D floor plans for property marketing PROPERTY MARKETING · FLOOR PLANS · FORMAT SELECTION 2D vs 3D Floor Plans for Property Marketing: What Should Agencies Order? A practical guide for property developers and real estate marketing agencies choosing clear 2D...
Read more
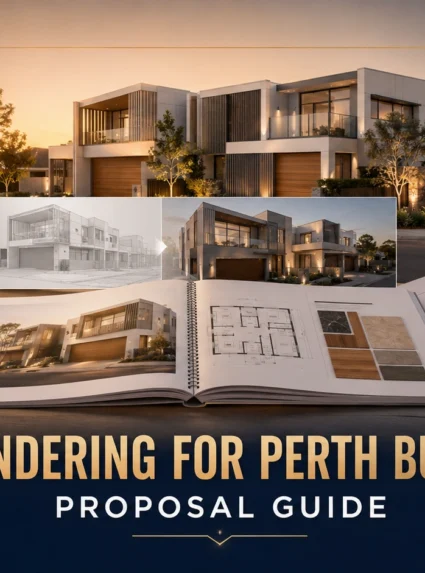
50919pwpadminon June 26, 2026
3D Rendering for Perth Builders | Proposal Guide
Skip to the answer Home/ Blogs/ 3D rendering for Perth builders PERTH · BUILDERS · PROJECT COMMUNICATION 3D Rendering for Perth Builders: Proposals, Variations and Client Decisions A practical guide to using architectural visualisation to explain a building proposal, compare documented options and communicate visible changes before work reaches site....
Read more
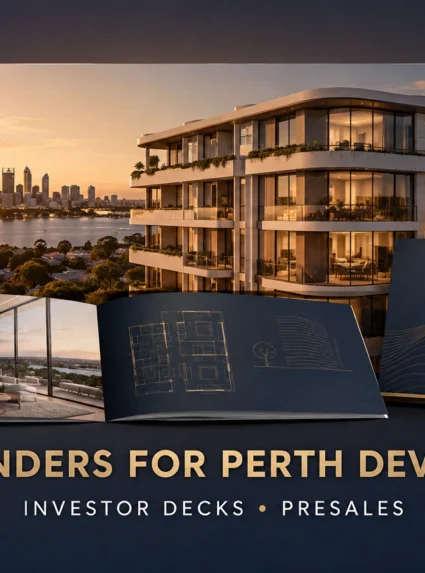
50919pwpadminon June 22, 2026
3D Rendering for Perth Property Developers | Pre-Sales
Skip to the answer Home / Blogs / 3D rendering for Perth property developers PERTH · PROPERTY DEVELOPMENT · INVESTOR & PRE-SALES GUIDE How Perth Developers Use 3D Renders for Investor Decks and Pre-Sales A practical guide to planning accurate, coordinated architectural visuals for funding presentations, stakeholder reviews, project launches...
Read more
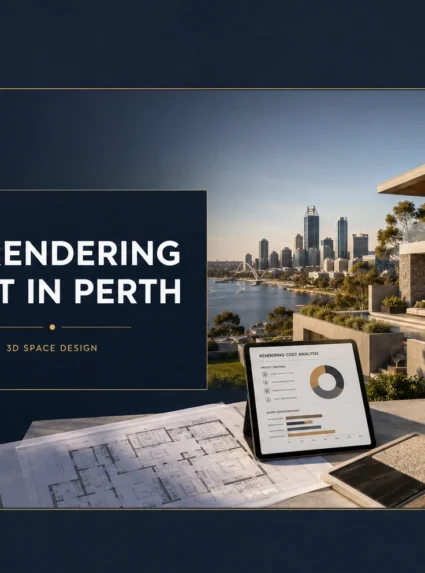
50919pwpadminon June 16, 2026
3D Rendering Cost Perth 2026 | Quote Guide
Skip to the answer Home / Blogs / 3D rendering cost Perth PERTH · ARCHITECTURAL VISUALISATION · QUOTE PLANNING 3D Rendering Cost in Perth: Pricing Factors and Quote Checklist A practical guide for Perth architects, builders, property developers and marketing agencies comparing architectural rendering quotes without reducing the decision to...
Read more
50919pwpadminon June 12, 2026
3D Render Specifications for Property Marketing
Skip to the answer Home / Blogs / 3D render specifications for property marketing PROPERTY MARKETING · FILE SPECIFICATIONS · MULTI-CHANNEL DELIVERY 3D Render Specifications for Property Websites, Brochures, Listings and Ads A practical guide for property developers, architects and real estate marketing agencies planning image dimensions, aspect ratios, crops,...
Read more
50919pwpadminon June 4, 2026
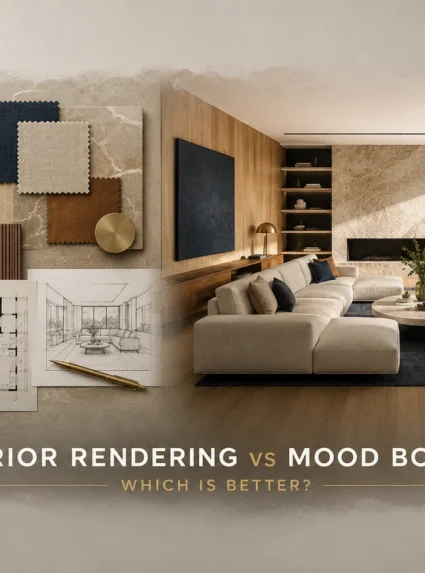
Interior Rendering vs Mood Boards | Client Approval
Skip to the answer Home / Blogs / Interior rendering vs mood boards INTERIOR DESIGN · CLIENT APPROVAL · VISUALISATION Interior Rendering vs Mood Boards: Which Is Better for Client Approval? A practical guide for architects, interior designers, builders and property teams choosing how to communicate design direction, materials, layout...
Read more
50919pwpadminon June 1, 2026
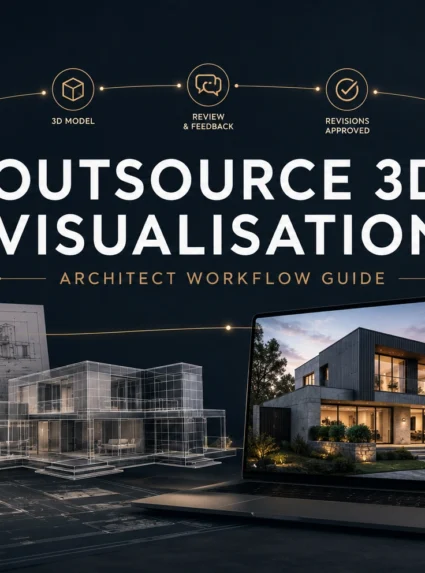
Outsource 3D Visualisation for Architects | Workflow Guide
Skip to the answer Home / Blogs / Outsourcing 3D visualisation for architects ARCHITECTS · OUTSOURCING · DESIGN CONTROL How Architecture Studios Can Outsource 3D Visualisation Without Losing Design Control A practical workflow for increasing visualisation capacity while protecting the architectural idea, drawing revision, review authority, confidentiality and final presentation...
Read more

50919pwpadminon May 28, 2026
Brisbane Property Marketing Render Package Guide
Skip to the answer Home / Blogs / Property-marketing render package Brisbane BRISBANE · PROPERTY MARKETING · 2026 GUIDE What Should a Brisbane Property-Marketing Render Package Include? A practical guide for property developers and real estate marketing agencies planning the exterior renders, interiors, floor plans and campaign-ready files needed for...
Read more
50919pwpadminon May 24, 2026
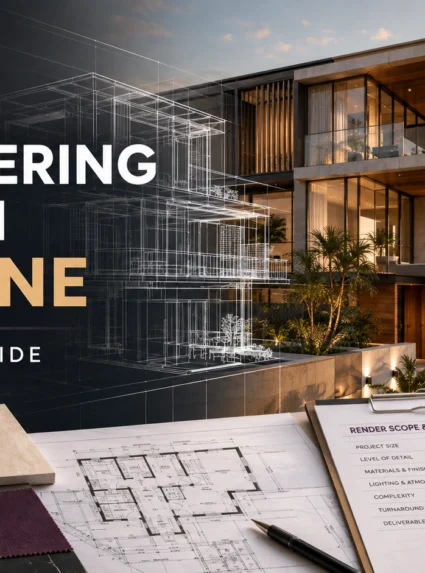
3D Rendering Cost Brisbane 2026 | 3D Space Design
Skip to the answer Home / Blogs / 3D rendering cost Brisbane BRISBANE · COSTS & PROJECT PLANNING · 2026 3D Rendering Cost in Brisbane: What Should You Budget For? A practical, no-invented-price guide for architects, builders, property developers and real estate marketing teams comparing architectural visualisation quotes. By 3D...
Read more

50919pwpadminon May 16, 2026
Newcastle 3D Rendering Guide 3D Rendering Services in Newcastle: A Practical Guide for Architects, Builders & Developers 3D Space Design • Newcastle visualisation guide 3D rendering services in Newcastle help architects, builders, developers, interior designers and property marketers present a project clearly before construction begins. From exterior facade renders and...
Read more
3d Space Designon May 14, 2026
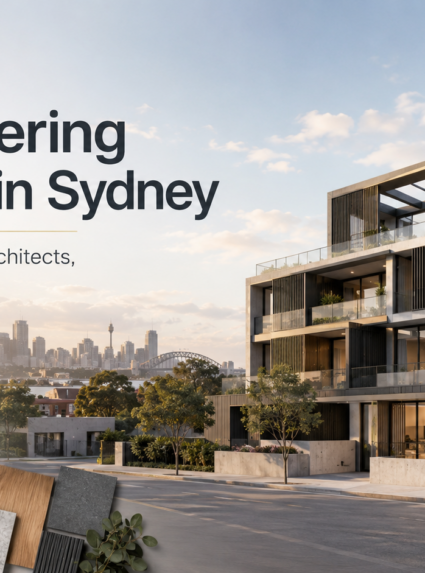
3D Rendering Services in Sydney: A Practical Guide for Architects, Builders & Developers
Sydney 3D Rendering Guide 3D Rendering Services in Sydney: A Practical Guide for Architects, Builders & Developers 3D rendering services in Sydney help architects, builders, real estate developers, interior designers and property marketers present a project clearly before it is built. From exterior facade renders and interior visuals to 3D...
Read more
3d Space Designon May 8, 2026
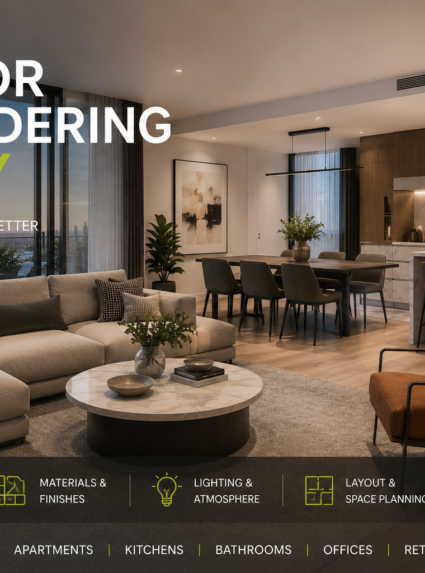
Interior 3D Rendering in Sydney: Visualise Homes, Apartments, Offices & Retail Spaces
Sydney Interior Visualisation Interior 3D Rendering in Sydney: Visualise Homes, Apartments, Offices & Retail Spaces Interior 3D rendering in Sydney helps architects, interior designers, builders, developers and homeowners visualise a space before it is built, styled or renovated. From apartment interiors and kitchen concepts to office fit-outs, retail stores and...
Read more
3d Space Designon May 6, 2026
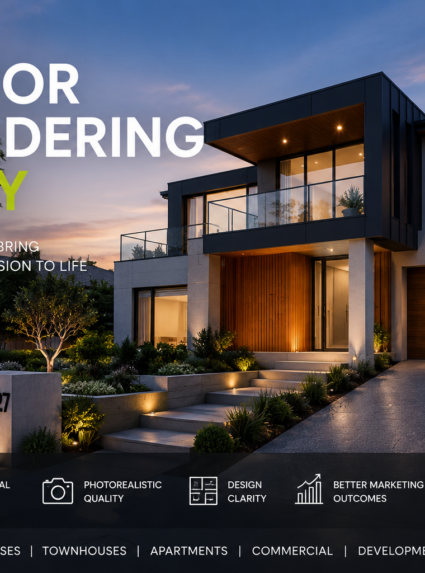
Exterior 3D Rendering in Sydney: Facade, Streetscape & Property Marketing Visuals
Sydney Exterior Visualisation Exterior 3D Rendering in Sydney: From Facade Concepts to Property Marketing Visuals Exterior 3D rendering in Sydney helps architects, builders, developers and real estate teams present building facades, materials, landscaping, streetscapes and project context before construction begins. Whether you are preparing a residential concept, townhouse project, duplex,...
Read more
3d Space Designon April 30, 2026
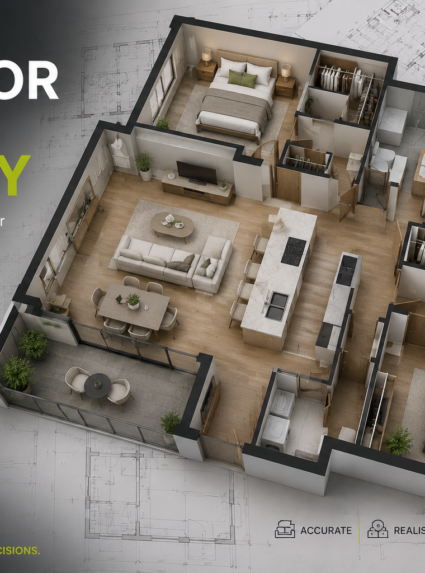
3D Floor Plans in Sydney: Better Property Marketing for Homes, Apartments & Developments
Sydney Floor Plan Visualisation 3D Floor Plans in Sydney: Better Property Marketing for Homes, Apartments & Developments 3D floor plans in Sydney help real estate agents, developers, builders, architects and designers present layouts in a clearer and more visual way. Instead of asking buyers or clients to interpret a technical...
Read more
3d Space Designon April 24, 2026
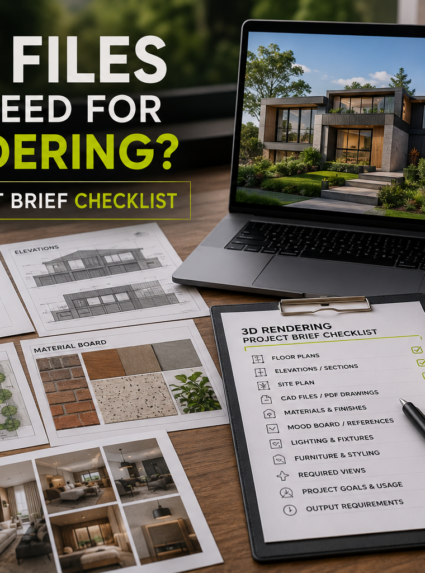
What Files Do You Need for 3D Rendering? Sydney Project Brief Checklist
Sydney 3D Rendering Brief Guide What Files Do You Need for 3D Rendering? Sydney Project Brief Checklist Wondering what files are needed for 3D rendering? A clear project brief helps your 3D visualisation team understand the design, quote the scope more accurately and create visuals that match your project goal....
Read more
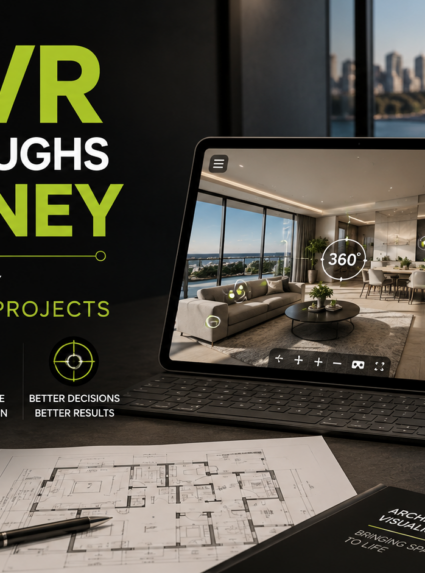
3d Space Designon April 21, 2026
360 VR Walkthroughs in Sydney: Immersive Property Visualisation for Projects
Sydney Immersive Visualisation 360 VR Walkthroughs in Sydney: Immersive Property Visualisation for Projects 360 VR walkthroughs in Sydney help architects, developers, builders, interior designers and property marketers present spaces through an immersive viewing experience. Instead of looking at a single still image, users can explore a room, apartment, display suite...
Read more
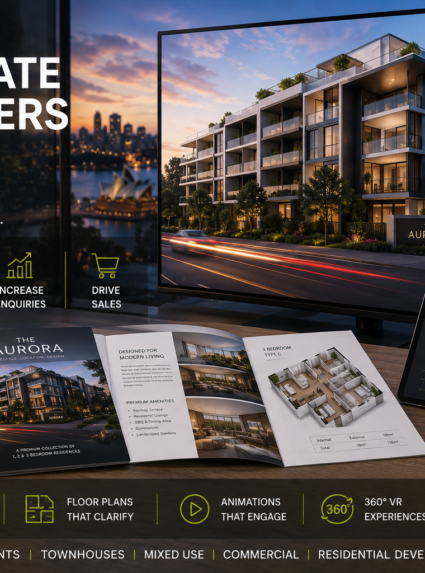
3d Space Designon April 18, 2026
3D Rendering for Real Estate Developers in Sydney: Pre-Sales, Investor Decks & Project Marketing
Sydney Developer Visualisation 3D Rendering for Real Estate Developers in Sydney: Pre-Sales, Investor Decks & Project Marketing 3D rendering for real estate developers in Sydney helps project teams present apartments, townhouses, mixed-use developments and residential communities before construction is complete. From exterior hero renders and interior visuals to 3D floor...
Read more
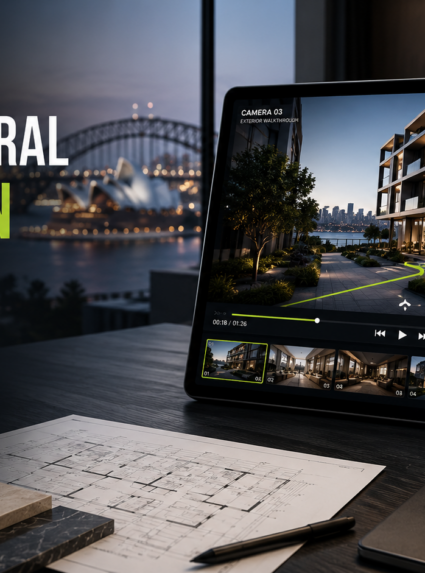
3d Space Designon April 14, 2026
Architectural Animation in Sydney: When a Walkthrough Works Better Than Still Renders
Sydney Architectural Walkthroughs Architectural Animation in Sydney: When a Walkthrough Works Better Than Still Renders Architectural animation in Sydney helps architects, builders, developers and property marketers present a project through movement. Instead of showing only one still image, a 3D walkthrough or fly-through can guide viewers through the exterior, entry,...
Read more
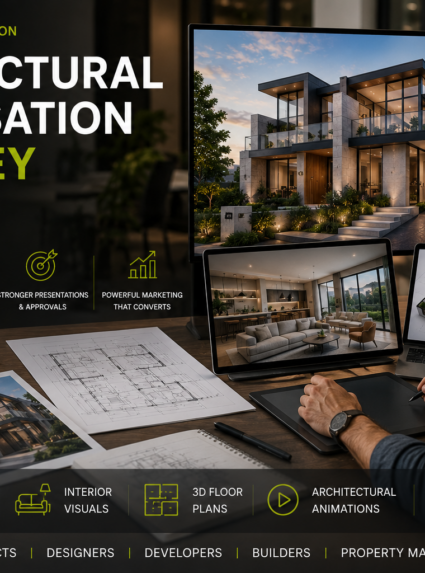
50919pwpadminon April 8, 2026
Architectural Visualisation in Sydney: How 3D Renders Improve Design Communication
Sydney Architectural Visualisation Architectural Visualisation in Sydney: How 3D Renders Improve Design Communication Architectural visualisation in Sydney helps architects, builders, developers and designers turn drawings, ideas and technical plans into clear visual stories. From exterior 3D renders and interior visuals to floor plans, animations and 360 VR, architectural visualisation makes...
Read more
3d Space Designon April 4, 2026
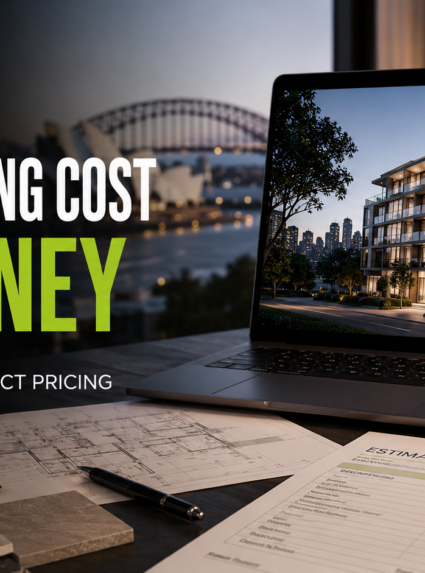
3D Rendering Cost in Sydney: Key Factors That Affect Pricing
Sydney Rendering Pricing Guide 3D Rendering Cost in Sydney: Key Factors That Affect Pricing 3D rendering cost in Sydney can vary depending on the type of visual, number of views, project complexity, modelling detail, interior or exterior requirements, revision scope and final output format. This guide explains the main pricing...
Read more

50919pwpadminon February 12, 2026
Anderson Street 360° VR Experience Australia | 3D Space Design Case Study
Home › Case Studies › Anderson Street – 360° VR Experience 360° VR • Architectural Visualisation • Australia Suitable for: Architects • Builders • Developers • Real Estate Request a Quote Anderson Street: 360° VR Experience (Case Study) A detailed look at how we build immersive 360° VR walkthroughs—from plan...
Read more

50919pwpadminon February 12, 2026
Exterior Rendering Australia | Wollert (936 Kendon Dr) Case Study – 3D Space Design
Home › Blogs › Case Study Spotlight Exterior Rendering • Wollert (VIC) • Case Study Spotlight 936 Kendon Dr Exterior Rendering (Wollert, VIC): A Practical Look at a Photoreal Workflow This article walks through how a photoreal exterior render can move from CAD and view approval through materials, lighting, post-processing,...
Read more

50919pwpadminon February 5, 2026
3D Floor Plan Service Provider in Australia – LOT 523 Case Study
Home / Case Studies / LOT 523 – 3D Floor Plan 3D Floor Plans • Architectural Visualisation • Australia LOT 523: 3D Floor Plan Case Study A complete look at how we produce photoreal 3D floor plans—from CAD inputs and grayscale modelling to materials, lighting, revisions, and final delivery—built for...
Read more

50919pwpadminon February 1, 2026
936 Kendon Dr Exterior Rendering (Wollert) – Case Study Spotlight | 3D Space Design
936 Kendon Dr Exterior Rendering (Wollert, VIC) – Workflow & Outcomes | 3D Space Design Skip to content Exterior Rendering • Wollert (VIC) • Case Study Spotlight 936 Kendon Dr Exterior Rendering (Wollert, VIC): A Practical Look at a Photoreal Workflow This article highlights how an exterior render can move...
Read more

50919pwpadminon January 22, 2026
How Sydney Architects Use 3D Rendering & Visualization to Win Client Approvals | 3D Space Design
How Sydney Architects Use 3D Rendering & Visualization to Win Client Approvals | 3D Space Design Skip to content Sydney • Architects • Approvals How Sydney Architects Use 3D Rendering & Visualization to Win Client Approvals In Sydney’s fast-moving residential and commercial design market, approvals often come down to clarity....
Read more

50919pwpadminon January 9, 2026
3D Rendering Solutions for Architects in Brisbane | 3D Space Design
3D Rendering Solutions for Architects in Brisbane | 3D Space Design 3D Space Design Home Projects 3D Animation Contact Brisbane • Architects • 3D Rendering & Visualisation 3D Rendering Solutions for Architects in Brisbane A practical guide to using 3D rendering services in Brisbane across concept design, client presentations, stakeholder...
Read more

50919pwpadminon January 2, 2026
BIM to Bespoke 3D: The Next Frontier in Architectural Visualisation
Architectural Visualisation Trends 2026: BIM, Real-Time, VR & Photoreal 3D | 3D Space Design 2026 Industry Outlook • Architectural Visualisation BIM to Bespoke 3D: The Next Frontier in Architectural Visualisation (2026 Trends & Practical Workflows) Architectural visualisation in 2026 is less about “one final render” and more about building a...
Read more

50919pwpadminon December 26, 2025
Architectural Walkthroughs in 2026: When Static Renders Aren’t Enough | 3D Space Design
Architectural Walkthroughs in 2026: When Static Renders Aren’t Enough | 3D Space Design 2026 Visualisation Trend • Architectural Walkthroughs Architectural Walkthroughs in 2026: When Static Renders Aren’t Enough Static renders can make a project look stunning—but they show only a moment in time. In 2026, many teams prefer architectural walkthroughs...
Read more

50919pwpadminon December 20, 2025
BIM to 3D Rendering Guide for Architects in Melbourne, Sydney, Brisbane & Perth
From BIM to Beautiful: Turning Revit & ArchiCAD Models into Client-Ready 3D Renders BIM · Revit · ArchiCAD 3D Rendering for Architects From BIM to Beautiful: Turning Revit & ArchiCAD Models into Client-Ready 3D Renders Most architecture studios in Melbourne, Sydney, Brisbane and Perth now design in BIM tools like...
Read more

50919pwpadminon December 19, 2025
2D vs 3D Floor Plans & Virtual Tours for Melbourne & Sydney
2D vs 3D Floor Plans vs Virtual Tours: What Actually Helps Homes Sell Faster? Floor Plans & Virtual Tours Melbourne · Sydney · Australia 2D vs 3D Floor Plans vs Virtual Tours: What Actually Helps Homes Sell Faster? In today’s digital-first property market, buyers in Melbourne, Sydney, Brisbane, Perth and...
Read more

50919pwpadminon November 22, 2025
Top Architectural Styles in Sydney & How 3D Rendering Brings Them to Life
Sydney · 3D Architecture Top Architectural Styles in Sydney & How 3D Rendering Brings Them to Life 3D Space Design · 3D Rendering Sydney · Architectural Visualisation Sydney is one of Australia’s most visually striking cities, blending heritage charm with bold modern design. Whether it’s a coastal home renovation, a...
Read more
50919pwpadminon November 19, 2025
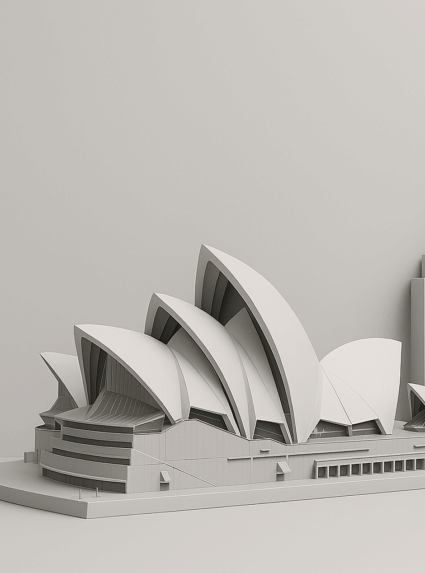
3D Rendering Sydney: How High-Quality Visualisation Helps Builders & Architects Win More Projects (2025 Guide)
3D Rendering Sydney: How High-Quality Visualisation Helps Builders & Architects Win More Projects (2025 Guide) Sydney’s architecture and property market is becoming more competitive every year. Clients now expect high-quality visuals before they approve a design, invest in a project, or purchase an off-the-plan home. This shift has made 3D...
Read more

50919pwpadminon October 1, 2025
How Real Estate Developers Use 3D Rendering to Pre-Sell Apartments in Australia
Pre-selling apartments is one of the most challenging aspects of real estate development. Buyers are asked to commit before construction, often with only 2D plans or brochures. For many, this is not enough to understand layouts, finishes, or the final look. Across Melbourne, Sydney, Brisbane, Perth, and Adelaide, developers are...
Read more

50919pwpadminon October 1, 2025
How Architects Reduce Design Revisions with 3D Rendering
How Architects Reduce Design Revisions with 3D Rendering Design revisions are a natural part of any architectural project. Clients often need to see multiple iterations before they feel confident in approving a final plan. However, too many revisions can delay progress, increase costs, and create communication challenges. This is where...
Read more

50919pwpadminon September 15, 2025
Architectural Visualization Trends in Australia 2025
Introduction The Australian architecture and construction industry is evolving rapidly, and 3D visualization is at the heart of this transformation. From Melbourne’s high-rise developments to Sydney’s luxury homes, clients expect more than static floor plans—they want immersive, photorealistic experiences. As we step into 2025, technology like AI, VR, and real-time...
Read more

50919pwpadminon September 3, 2025
Why 3D Floor Plans Are a Game-Changer for Melbourne’s Real Estate Market
Introduction Melbourne’s real estate market is one of the most dynamic in Australia. From luxury apartments in Southbank to family homes in Werribee, developers and agents are constantly competing to capture buyer attention. In such a competitive landscape, 3D floor plans have emerged as a powerful tool to market properties...
Read more

50919pwpadminon August 26, 2025
How AI is Transforming 3D Rendering for Melbourne’s Architects and Developers
Introduction Artificial Intelligence (AI) is revolutionising industries across the globe, and 3D rendering is no exception. In Melbourne, where the property market is thriving and developers face high expectations from councils and clients, AI-powered 3D rendering is emerging as a game-changer. From faster project approvals to ultra-realistic visualisations, AI is...
Read more

50919pwpadminon August 20, 2025
Photorealistic vs Neural Rendering: What’s Best for Melbourne Projects?
In Melbourne’s fast-growing property and design landscape, 3D visualization has become an essential tool for architects, developers, and marketers. Whether it’s bringing a high-rise project to life before construction or creating immersive interior visuals for client approvals, the choice of rendering technique plays a crucial role. Two of the most...
Read more

50919pwpadminon August 12, 2025
How 3D Architectural Animation Can Boost Project Approvals in Melbourne
In Melbourne’s fast-moving property and construction market, getting your designs approved quickly can make the difference between a project moving ahead or being delayed for months. Traditional 2D drawings and static images often fall short when it comes to helping stakeholders fully understand a project. That’s where 3D architectural animation...
Read more

50919pwpadminon July 22, 2025
Top Questions to Ask Before Hiring a 3D Rendering Company in Melbourne
Hiring a 3D rendering company can make or break your architectural or real estate project. Whether you’re a builder, architect, interior designer, or property developer in Melbourne, choosing the right partner for 3D visualization is critical. This guide covers the top questions you should ask before hiring a 3D rendering...
Read more

50919pwpadminon July 15, 2025
How Much Does 3D Rendering Cost in Melbourne? [Pricing Breakdown + Tips
💡 How Much Does 3D Rendering Cost in Melbourne? If you’re an architect, builder, interior designer, or homeowner planning a new project, 3D rendering is likely on your radar. But a common question that arises is — how much should you budget for professional 3D rendering services in Melbourne?...
Read more

50919pwpadminon July 15, 2025
Best 3D Rendering Services in Melbourne – What to Look for in a Provider
🏗️ Best 3D Rendering Services in Melbourne – What to Look for in a Provider Melbourne’s real estate and construction industries are evolving fast — and so are client expectations. Whether you’re a builder, architect, interior designer, or property developer, choosing the right 3D rendering company in Melbourne can make...
Read more

3d Space Designon July 8, 2025
Bring Your Products to Life: Expert Product Visualisation Services in Melbourne
In the fast-paced digital world, first impressions sell. Whether you’re launching a new product or updating your marketing materials, how your product looks online can make or break the buyer’s decision. That’s where 3D product visualisation services step in and if you’re in Melbourne, you’re in luck. What Is Product...
Read more
3d Space Designon June 30, 2025
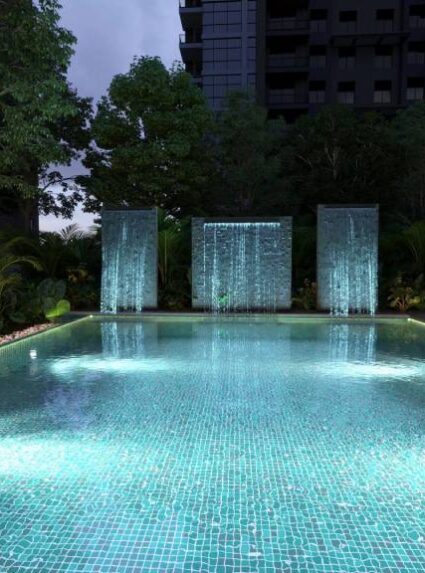
How Melbourne’s 360° VR Walkthroughs Are Shaping Real Estate & Events in 2025
Melbourne is no stranger to innovation—and in 2025, 360° virtual reality (VR) walkthroughs are transforming how the city engages with property, entertainment, and immersive storytelling. From real estate auctions to immersive XR theatre experiences, Melbourne is embracing VR as more than just a tech trend—it’s becoming a vital part of...
Read more
3d Space Designon June 30, 2025
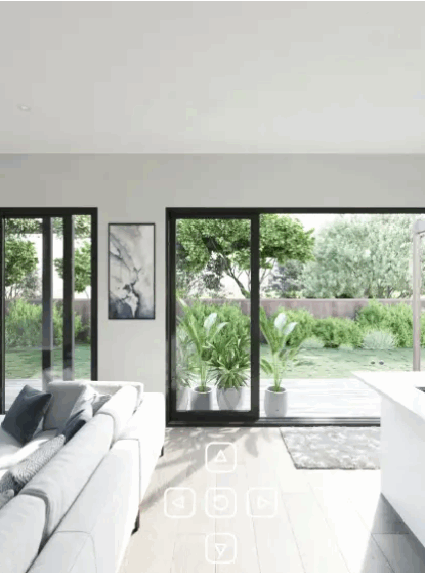
Transforming Spaces: 360 VR Experience Service Provider in Melbourne
View Full Screen × n today’s fast-paced digital world, engaging your audience requires more than static images or flat visuals. Businesses across Melbourne are now turning to immersive 360 VR experiences to showcase their spaces, products, and services in ways that feel real, interactive, and memorable. Whether you’re in real...
Read more
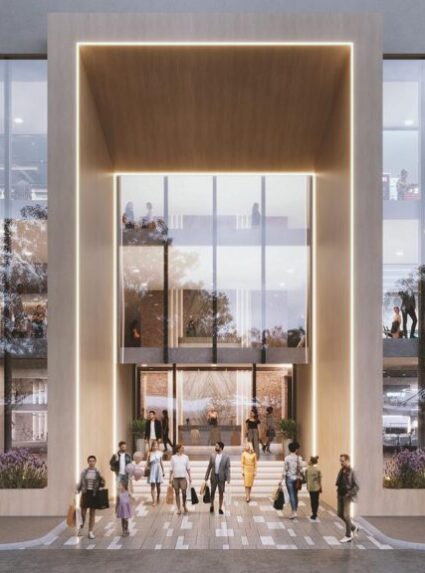
3d Space Designon June 23, 2025
Why Melbourne Builders Are Switching to 3D Rendering in 2025: Benefits, Trends & Real Results
Overview: This blog taps into a current shift among real estate developers and builders in Melbourne who are replacing traditional blueprints and sketches with high-end 3D visuals. It’s designed to target high-intent keywords and show 3D rendering as a must-have service in modern project development. Outline & Content Draft: Introduction:...
Read more
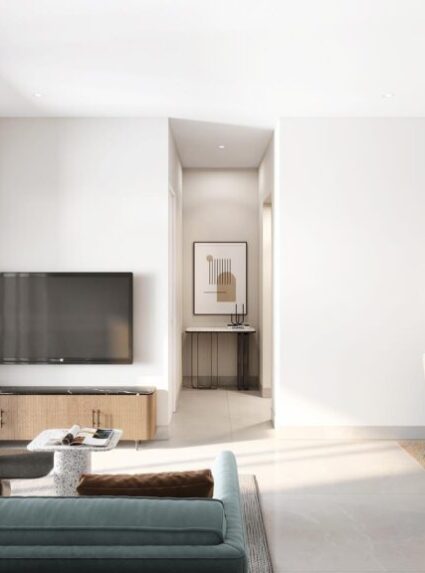
3d Space Designon June 23, 2025
Melbourne 3D Rendering: A Complete Guide for Architects & Developers
Introduction: Why 3D Rendering is a Game-Changer in Melbourne Architecture In Melbourne’s fast-paced architecture and construction industry, visual communication is key. Whether you’re designing luxury apartments in South Yarra or working on a commercial fit-out in the CBD, 3D rendering offers a compelling way to visualize, revise, and present ideas...
Read more

3d Space Designon June 9, 2025
The Best 3D Rendering Services in Melbourne to Bring Your Designs to Life
If you’re an architect, builder, or real estate developer in Melbourne, you already know how competitive the market is. Clients expect more than floor plans and sketches—they want to see exactly what their future home, office, or building will look like. That’s where 3D rendering services make all the difference....
Read more
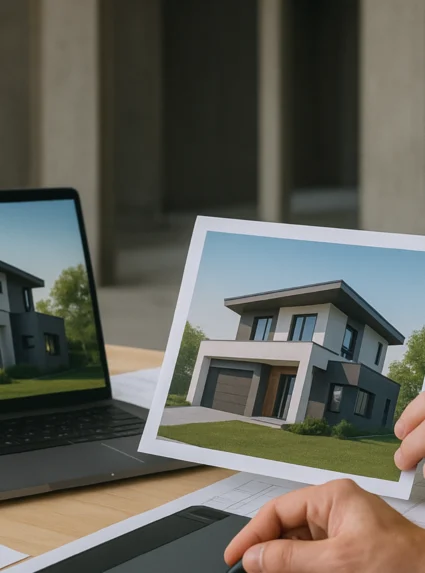
3d Space Designon June 7, 2025
How Builders in Melbourne Use 3D Renders to Win More Projects
🛠️ Why Builders Need 3D Rendering in 2025 The Melbourne construction industry is competitive and fast-paced. Builders aren’t just expected to construct — they’re expected to communicate vision, secure approvals, and pre-sell properties. That’s where 3D architectural renderings come in. Today’s property buyers and investors want to see what they’re...
Read more

3d Space Designon May 26, 2025
Why 3D Rendering Companies in Australia Are Revolutionizing Architectural Design
Introduction Across Australia, 3D rendering companies are reshaping the way architectural projects are envisioned and executed. No longer limited to blueprints and flat sketches, architects and developers now rely on high-quality 3D rendering services to bring designs to life. From Melbourne to Sydney, firms are adopting photorealistic renderings, walkthroughs, and...
Read more
3d Space Designon May 26, 2025
Why 3D Rendering Companies in Australia Are Revolutionizing Architectural Design
Introduction Across Australia, 3D rendering companies are reshaping the way architectural projects are envisioned and executed. No longer limited to blueprints and flat sketches, architects and developers now rely on high-quality 3D rendering services to bring designs to life. From Melbourne to Sydney, firms are adopting photorealistic renderings, walkthroughs, and...
Read more
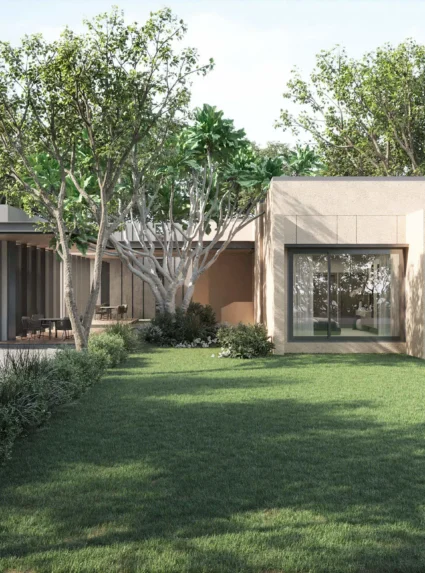
3d Space Designon May 26, 2025
Top 7 3D Rendering Trends Transforming Melbourne’s Architectural Landscape in 2025
Introduction Melbourne’s architectural community is at the forefront of embracing cutting-edge 3D rendering services. With rapid advancements in technology, architects, designers, and developers are leveraging new tools to create immersive, sustainable, and efficient visualizations. From virtual reality walkthroughs to AI-powered workflows, 2025 is set to redefine how architectural projects are...
Read more