
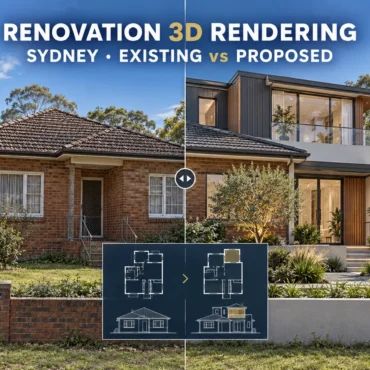
Renovation 3D Rendering Sydney: Existing vs Proposed
Home / Blogs / Renovation visualisation Sydney · Residential architects · Renovation builders Renovation 3D Rendering in Sydney: Compare Existing and Proposed Designs Clearly Help clients understand the actual renovation. Use matched views to explain what remains, what changes and how an extension connects to the existing home. By 3D...
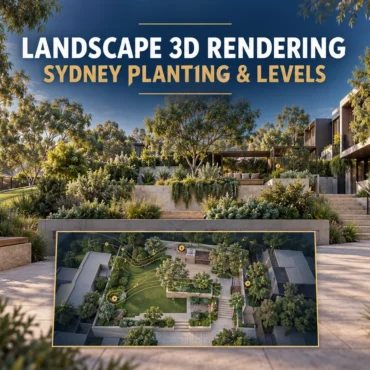
Landscape 3D Rendering Sydney: Planting & Levels
Home / Blogs / Landscape visualisation Sydney · Landscape designers · Architects & builders Landscape 3D Rendering in Sydney: Show Planting, Levels and Outdoor Living Clearly Help clients understand how the garden connects to the building. Plan landscape visuals around ground levels, paths, planting stages and the outdoor spaces people...
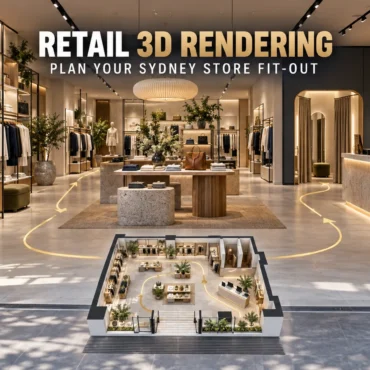
Retail 3D Rendering Sydney: Plan Your Store Fit-Out
Home / Blogs / Retail fit-out visualisation Sydney · Retail designers · Shopfitters Retail 3D Rendering in Sydney: Plan the Customer Journey Before Your Fit-Out A shop needs to do more than look attractive. Use retail renders to explain the entrance, product displays and service points before the design moves...
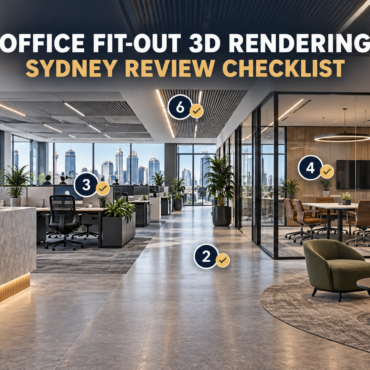
Office Fit-Out 3D Rendering Sydney | Review Checklist
Home / Blogs / Office fit-out visualisation Sydney · Commercial interiors · Project review Office Fit-Out 3D Rendering in Sydney: What to Review Before Design Sign-Off Help clients understand the workplace before construction. Plan office renders around the decisions that matter: arrival, furniture, meeting rooms, finishes and the relationship between...
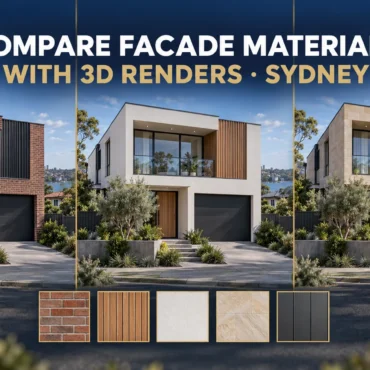
Compare Facade Materials with 3D Renders | Sydney
Home / Blogs / Facade material comparisons Materials · Facades · Design decisions Compare Facade Materials with 3D Renders: A Guide for Sydney Builders and Architects Brick, cladding, stone and painted finishes can change how a facade reads. Use controlled visual comparisons to help clients understand their options before confirming...
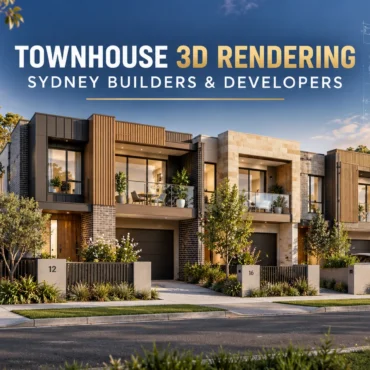
Duplex 3D Rendering Sydney: Show Each Home Clearly
Home / Blogs / Duplex visualisation Sydney · Builders · Property developers Duplex 3D Rendering in Sydney: Show What Makes Each Home Different Two homes can share a facade style while offering very different entrances, layouts and outdoor spaces. Plan your renders around the differences your clients and buyers need...
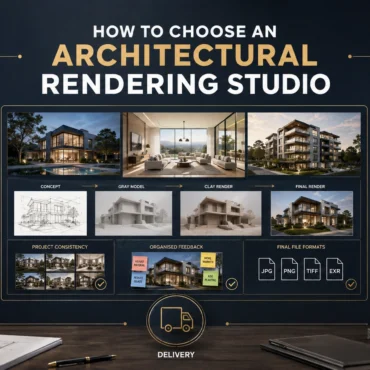
How to Choose an Architectural Rendering Studio
Skip to the answer Home / Blogs / Choosing a rendering studio PORTFOLIO FIT · PROCESS · SCOPE · COMMUNICATION How to Choose an Architectural Rendering Studio in Australia: 10 Questions to Ask A practical evaluation framework for architects, builders, developers and marketing teams comparing 3D visualisation partners before requesting...
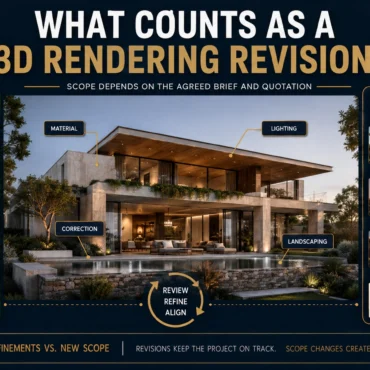
What Counts as a 3D Rendering Revision?
Skip to the answer Home / Blogs / Rendering revisions FEEDBACK ROUNDS · DESIGN CHANGES · CAMERA CONTROL · SCOPE What Counts as a Revision in Architectural Rendering? Feedback, Changes and Scope A practical guide to understanding what can be refined within an agreed render scope, what should be treated...
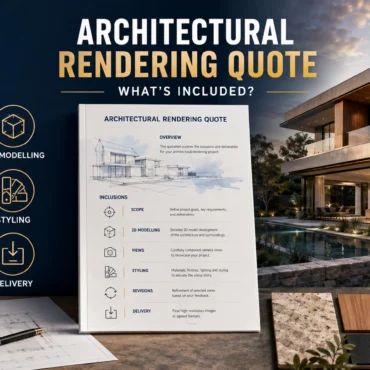
Architectural Rendering Quote: What Is Included?
Skip to the answer Home / Blogs / Rendering quote inclusions SCOPE · REVISIONS · DELIVERABLES · CHANGE CONTROL What Is Included in an Architectural Rendering Quote? Scope, Revisions and Deliverables A practical guide to comparing 3D visualisation proposals by what will actually be produced—not only by the total at...
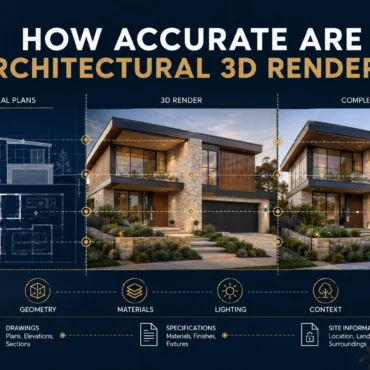
How Accurate Are Architectural 3D Renders?
Skip to the answer Home / Blogs / Render accuracy GEOMETRY · MATERIALS · CAMERAS · ASSUMPTION CONTROL How Accurate Are Architectural 3D Renders? Geometry, Materials and Assumptions Explained A practical guide to what architectural visualisation can represent faithfully, where interpretation enters the process and how project teams can review...