
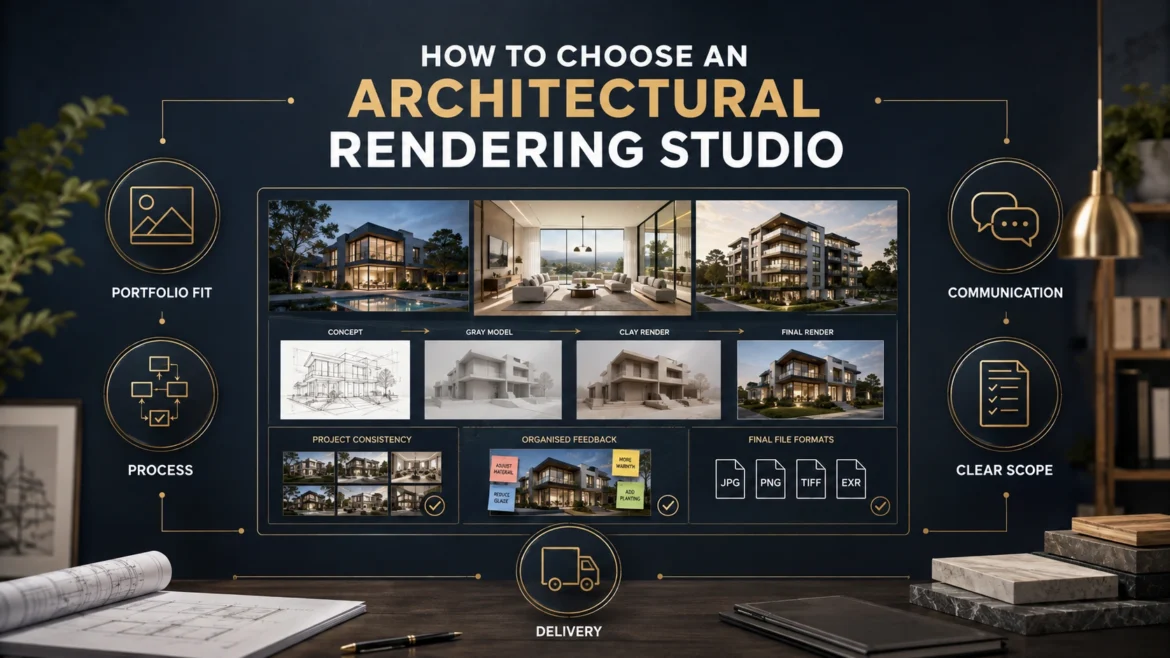
How to Choose an Architectural Rendering Studio
PORTFOLIO FIT · PROCESS · SCOPE · COMMUNICATION
How to Choose an Architectural Rendering Studio in Australia: 10 Questions to Ask
A practical evaluation framework for architects, builders, developers and marketing teams comparing 3D visualisation partners before requesting or accepting a quote.
- Relevant portfolio
- Reliable process
- Clear scope
- Usable deliverables
Quick answer
How should you choose an architectural rendering studio?
Choose a studio whose relevant work, production process and written scope match your project—not simply the supplier with the most dramatic hero image or lowest total. Ask how the team verifies design information, approves cameras, manages feedback and prepares files for your actual channels.
Compare like with like: the same number of views, resolution, context, styling, review allowance, file inputs and delivery formats. Request examples that resemble your building type and communication goal, then confirm who will manage the work and how unanswered design decisions are recorded. No single studio is the right fit for every brief.
Discuss your selection criteriaProject teams we have supported
Who we have worked with





In this guide
Interview the process, not only the portfolio
Ten questions to ask an architectural rendering studio
Each answer should connect evidence to your brief. A polished gallery shows visual ability; these questions reveal whether the studio can turn your project information into controlled, useful deliverables.
-
01
Is the portfolio relevant?
Ask for work with a comparable building type, scale, design stage and purpose. Relevance is more informative than the total number of images shown.
-
02
How is design accuracy checked?
Confirm how drawings, models, schedules and references are reconciled, and how assumptions or conflicting inputs are recorded for review.
-
03
What inputs are required?
A clear studio should identify required models, plans, elevations, finishes, landscape, context and output needs before production is priced.
-
04
How are cameras approved?
Ask whether composition, height, lens and visible context are reviewed before detailed materials, planting, lighting and post-production begin.
-
05
Who manages the project?
Know who receives files, raises questions, consolidates decisions and reports progress. Clear ownership matters when several stakeholders are involved.
-
06
What does the quote include?
Compare view count, modelling, context, styling, resolution, formats, review stages and exclusions rather than comparing one headline price.
-
07
How do revisions work?
Clarify the number and purpose of review cycles, the feedback format, who consolidates comments and how reopened approvals are assessed.
-
08
Is the schedule realistic?
Ask for milestones tied to complete inputs and client review windows. A date without dependencies does not explain how delivery will be protected.
-
09
Which files will be delivered?
Confirm pixel dimensions, aspect ratios, image formats, colour requirements and adaptations for web, print, signage or presentation use.
-
10
How is information protected?
For confidential work, discuss access, storage, NDA support, approved publication and whether project material may appear in a public portfolio.
Turn impressions into comparable evidence
Architectural rendering studio comparison table
Use the same brief and questions for every shortlisted studio. The aim is not to award points mechanically, but to expose omissions, assumptions and material differences before appointment.
| Criterion | Evidence to request | Useful signal | Warning sign |
|---|---|---|---|
| Portfolio fit | Comparable building, scale, view type and audience | The studio explains why each example is relevant | Only unrelated hero images or vague project descriptions |
| Process | Briefing, camera, material and final-review sequence | Named checkpoints and required client decisions | No visible path between file handover and final image |
| Scope | Itemised proposal, assumptions and exclusions | Views, context, styling, reviews and outputs are defined | A total with no basis for comparison |
| Communication | Project contact, response method and progress cadence | One accountable contact and a clear escalation path | Unclear ownership or decisions scattered across channels |
| Delivery | Sample file specification and handover list | Resolution and formats align with intended channels | “High resolution” without dimensions or usage context |
Standardise the request before comparing proposals. If one studio prices two simple exterior views and another prices four fully landscaped campaign images, the totals do not measure the same work.
Ask each studio to state the source information, assumptions, milestones and client responsibilities behind its proposal. This makes non-price differences visible: one offer may include context modelling, styling and channel crops while another expects those items to be supplied or approved separately. The useful comparison is the complete production pathway, not a single number.
Also test how the proposal responds to uncertainty. If landscape design, material selections or neighbouring context are incomplete, the studio should explain which assumptions are necessary, who approves them and whether later information could affect completed work. Clear uncertainty management is part of scope clarity.
Match capability to the communication task
Three studio-fit patterns to compare
These are project needs rather than rigid supplier categories. A capable studio may support all three, but the evidence and production emphasis should change with your intended use.
Design communication
Useful when architects and project teams need to test visible decisions, communicate intent and coordinate stakeholder understanding.
- Drawing interpretation
- Material accuracy
- Measured assumptions
- Structured review
Campaign communication
Useful when images must express positioning and adapt across property websites, brochures, presentations, portals, signage or social formats.
- Audience and message
- Creative direction
- Channel crops
- Campaign consistency
Phased asset production
Useful when a development needs multiple views, stages or output families with consistent design information, approvals and file naming.
- Asset schedule
- Dependency planning
- Version control
- Coordinated handover
Different teams test different evidence
What should each stakeholder prioritise?
Property developers
Test whether the studio can coordinate asset priorities, decision owners, programme dependencies and consistent outputs across project phases and channels.
Rendering for property developersArchitects and designers
Examine drawing interpretation, material fidelity, camera logic, assumption tracking and the studio’s method for resolving incomplete or conflicting inputs.
Visualisation for architectsBuilders and consultants
Confirm how product data, facade packages, landscape information, levels and construction-led updates are incorporated and identified across draft versions.
Plan final output specificationsMarketing and sales teams
Check creative direction, demographic cues, image consistency and final specifications for brochures, websites, portals, presentations, signage and social use.
View architectural rendering workMake the appointment auditable
A six-step architectural rendering studio selection workflow
- 01
Write one comparison brief
Define project purpose, available inputs, priority views, context, style references, output formats, milestones and client review responsibilities.
- 02
Build a relevant shortlist
Select studios using comparable project evidence and process fit, not follower counts, awards, image volume or one visually striking example.
- 03
Review comparable work
Ask what was supplied, what the studio developed and how the images served the intended design, planning, stakeholder or marketing task.
- 04
Standardise each proposal
Align the number of views, modelling assumptions, context, styling, review cycles, resolution and formats before comparing scope and fees.
- 05
Meet the project contact
Use a short briefing discussion to test questions, communication clarity, technical understanding and how unresolved information will be handled.
- 06
Record the appointment basis
Confirm inclusions, exclusions, milestones, dependencies, feedback ownership, confidentiality and final handover requirements in writing.
Studio-enquiry checklist
What should you prepare before requesting proposals?
A concise comparison brief helps each studio price the same problem, identify missing information and recommend an appropriate production pathway.
See the project-file checklist- Project type, location, design stage and intended audience
- Current model, drawings, schedules and finish information
- Required views, context, landscape, styling and animation needs
- Final dimensions, ratios, formats and communication channels
- Decision owner, stakeholder reviewers and feedback method
- Target milestones, dependencies and confidentiality requirements
Compare relevant completed work
Portfolio relevance matters more than image count.
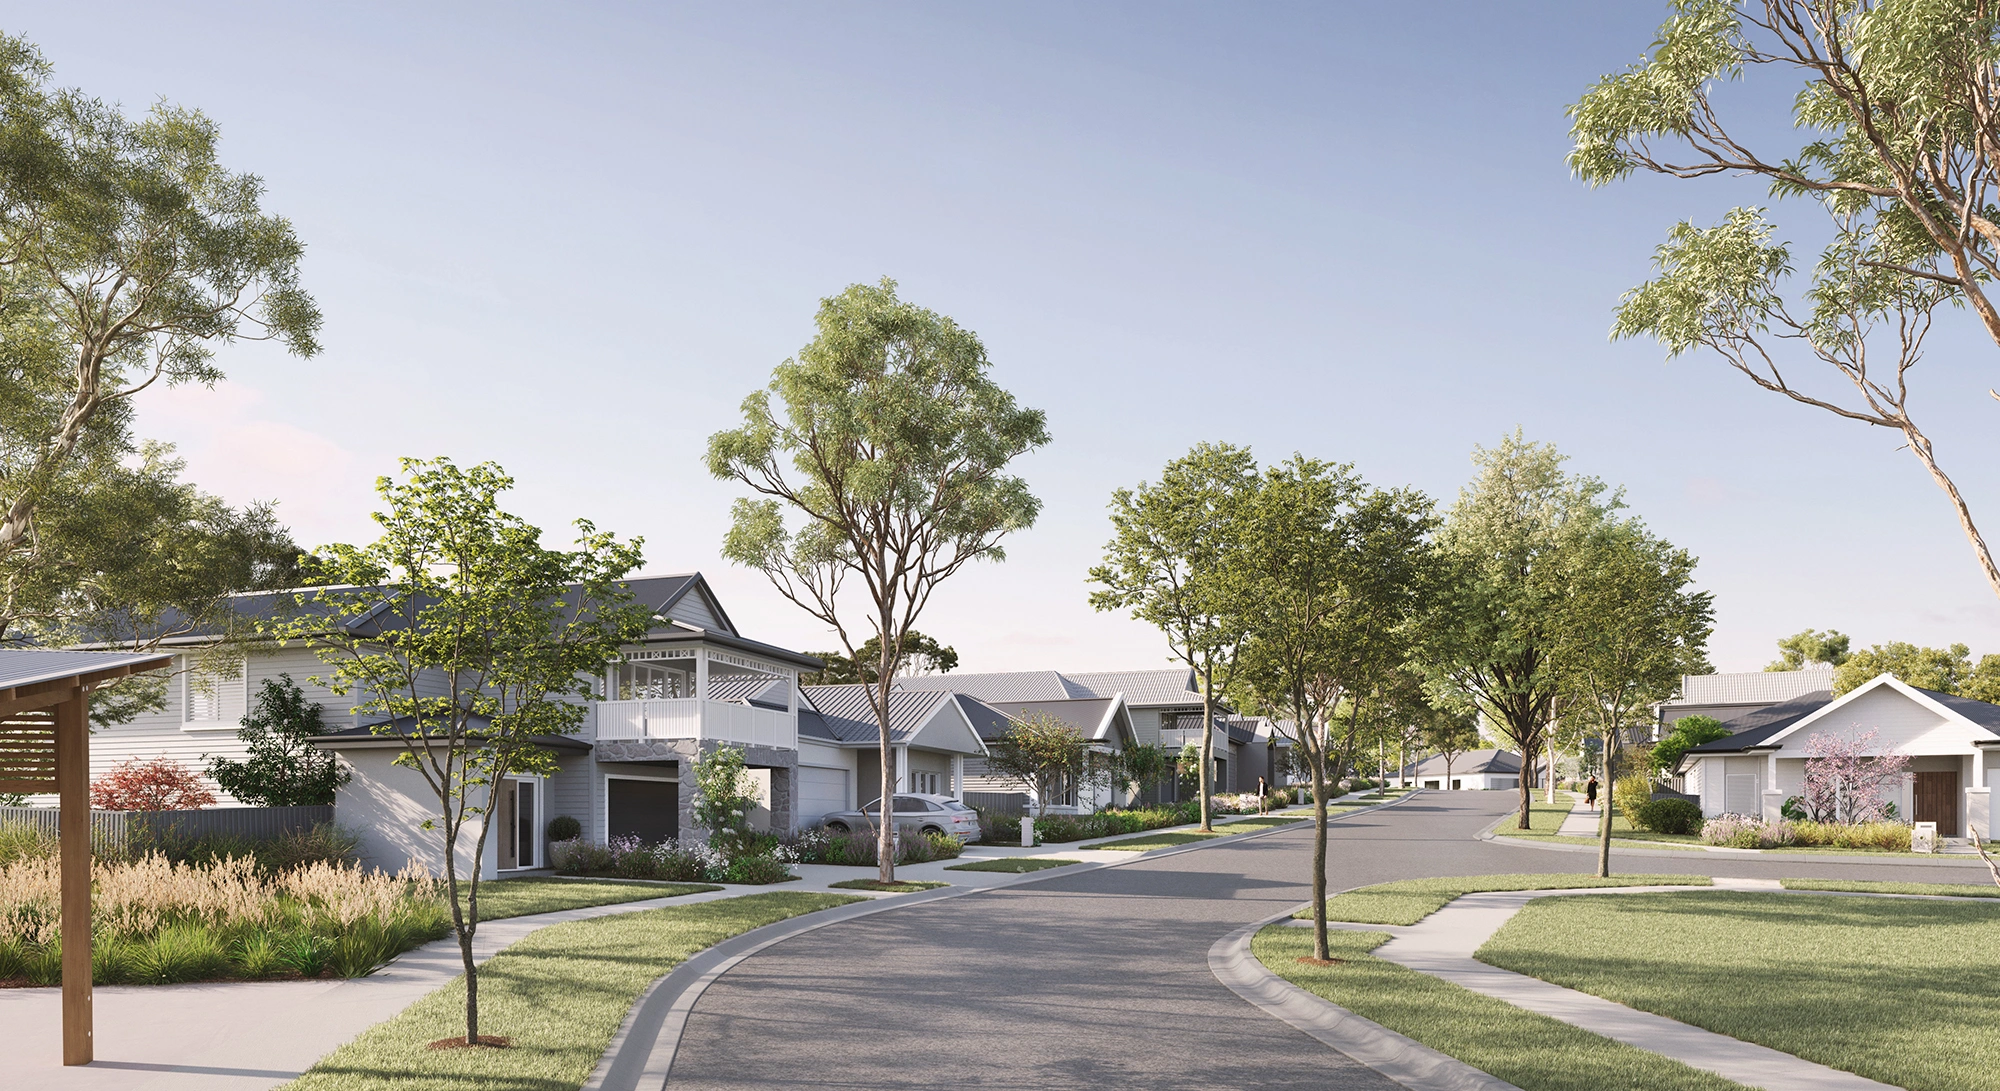
Look beyond finish quality. Compare camera control, material behaviour, architectural detail, landscape integration, atmosphere and consistency across multiple views. Ask which inputs were supplied and what problem each image needed to solve. Select any completed example to enlarge it.

Completed project · Wollert, Victoria
936 Kendon Drive exterior rendering
This completed exterior rendering is a useful portfolio example because it brings together building form, facade rhythm, material contrast, glazing, planting, levels and the street relationship in one view. When evaluating comparable work, inspect how these elements support the architecture rather than judging realism in isolation.
- Architecture
- Check whether massing, openings, levels and facade relationships remain legible at the selected camera.
- Material reading
- Review colour, texture scale, glazing and contrast as one coordinated exterior palette.
- Context
- Assess planting, access, street edge and neighbouring visual cues without allowing entourage to dominate the building.
- Selection lesson
- Use a relevant case study to discuss inputs, decisions and purpose—not as proof that every future project will follow an identical process.
Avoid a false like-for-like comparison
Six mistakes when choosing a rendering studio
Choosing from one hero image
A single polished view does not show consistency, project management, technical interpretation or performance across a complete image set.
Comparing only the total fee
Different totals may cover different views, context, styling, resolution, review stages, formats and client responsibilities.
Accepting an irrelevant portfolio
Hospitality interiors, apartment exteriors and broadacre developments can require different evidence, assets and communication priorities.
Leaving revisions undefined
A revision count without stage boundaries, feedback rules and change treatment creates uncertainty for the studio and client.
Ignoring project ownership
If no one can explain who manages files, questions and approvals, communication gaps may emerge after the work begins.
Omitting the handover list
Images can look correct yet arrive in unsuitable dimensions, ratios, formats or crops for the planned campaign channels.
A careful appointment does not eliminate every project change. It creates a shared basis for handling inputs, approvals, revisions and outputs when design information or campaign needs evolve.
Frequently asked questions
Choosing an architectural rendering studio: FAQs
Short answers for architects, builders, developers and marketing teams comparing 3D visualisation providers.
How do I choose an architectural rendering studio?
Compare relevant completed work, technical interpretation, workflow, communication, quote scope, revision rules and final deliverables against one written brief. Choose the strongest overall project fit, not one isolated metric.
What portfolio examples should I request?
Ask for examples comparable in building type, scale, camera, design stage and intended use. A small set of relevant projects is usually more useful than a large gallery with no connection to your brief.
Should I choose a local Australian rendering studio?
Location can support time-zone alignment and familiarity with Australian project language, but it should be assessed alongside relevant work, communication, process, capacity, confidentiality and scope clarity.
What should I ask before requesting a quote?
Ask what files are required, how cameras and design accuracy are checked, who manages the work, which review stages apply and what dimensions, formats and usage adaptations will be delivered.
How should I compare architectural rendering quotes?
Standardise the view count, modelling inputs, context, styling, resolution, review cycles, formats, schedule assumptions and exclusions. A headline total is only comparable when the underlying scope is comparable.
How many revisions should a rendering studio include?
There is no universal number. The proposal should state the included review cycles, what each stage approves, how feedback must be consolidated and how design changes or new deliverables are assessed.
Who should review the studio’s work?
Nominate one feedback owner who consolidates input from the architect, developer, builder, consultants and marketing team. Specialist reviewers should check the decisions relevant to their information.
What files should an architectural rendering studio deliver?
Confirm final pixel dimensions, aspect ratios, file formats, colour requirements and any web, print, signage or social adaptations. Source files should only be assumed when explicitly included in the agreement.
Test the studio against your actual brief
What must your rendering partner understand before quoting?
Share the project purpose, current drawings or model, required views, decision owners, communication channels and delivery milestones. 3D Space Design can define inputs, review stages, revision boundaries and final outputs within a fixed project scope.
- Quote response within 24 hours
- Up to three revision cycles within the agreed scope
- NDA and confidential-project support
- Defined inputs, review stages, outputs and assumptions
PROJECT ENQUIRY
Tell us what you need to compare
Include the project type, current design stage, required views, intended channels, decision makers, target milestone and available drawing, model, material and context files.
0 comments