
3D Rendering for Perth Property Developers | Pre-Sales
PERTH · PROPERTY DEVELOPMENT · INVESTOR & PRE-SALES GUIDE
How Perth Developers Use 3D Renders for Investor Decks and Pre-Sales
A practical guide to planning accurate, coordinated architectural visuals for funding presentations, stakeholder reviews, project launches and off-the-plan property marketing.
- Investor communication
- Pre-sales visual system
- Approval controls
- Recent project work
Quick answer
How do Perth developers use 3D renders before construction?
Perth property developers use 3D renders to make an unbuilt project understandable before photography exists. Investor decks usually need concise visuals that explain the development concept, built form, product mix, key amenities and market positioning. Pre-sales campaigns need a broader, buyer-facing set—hero exteriors, selected interiors, streetscape or aerial context, floor plans and channel-ready crops.
The same approved 3D scene can support both stages, but the message and level of resolution differ. Early investor imagery must label assumptions and avoid presenting undecided details as final. Buyer-facing visuals should reflect the current approved design, specifications and required disclaimers. Renders support communication; they do not guarantee finance, approvals, sales or construction outcomes.
Share your development brief for a scope reviewProject teams we have supported
Who we have worked with








In this guide
One model, several decisions
Six ways Perth developers use 3D renders
The useful question is not “How many images do we need?” It is “Which business decision or buyer question must each image support?” Defining that purpose prevents duplicated viewpoints and creates a more reusable visual system.
-
01
Investor decks
Concise exterior, aerial or site visuals can help explain the development concept, scale, product, context and intended market position to capital partners.
-
02
Stakeholder alignment
Architects, planners, consultants, builders and marketing teams can review the same proposed form, viewpoints, materials and landscape direction before final production.
-
03
Off-the-plan launches
Buyer-facing exteriors and interiors communicate the proposed architecture, lifestyle, finishes and amenity before the development can be photographed.
-
04
Product comparison
Floor plans, representative interiors and clearly labelled variations can help sales teams explain dwelling types, layouts, outlooks and upgrade options.
-
05
Planning the buyer journey
A coordinated set can move from project identity and arrival to key interiors, amenities, views and layouts without repeating the same message.
-
06
Multi-channel campaigns
Approved master scenes can support investor presentations, project websites, listings, brochures, signage, digital ads and sales-suite screens.
Different audience, different brief
Investor-deck renders vs pre-sales renders
Both outputs can come from a shared project model, but they should not be treated as interchangeable. An investor presentation explains the opportunity and development logic; a pre-sales campaign communicates the proposed product to prospective buyers across many public placements.
| Planning question | Investor deck | Pre-sales campaign | Control required |
|---|---|---|---|
| Primary objective | Explain the concept, built form, product, site and positioning concisely | Help buyers understand the proposed architecture, lifestyle, amenity and layouts | Name the audience and decision each view must support |
| Typical viewpoints | Hero exterior, aerial/site relationship, development overview and selected product imagery | Hero facade, arrival, key interiors, amenities, outlook, streetscape and floor plans | Use a named camera schedule and avoid duplicate storytelling |
| Level of resolution | May be concept-led when the design is still developing, with assumptions stated | Should follow the current approved design, schedules and campaign representation rules | Record drawing versions, unresolved items and approval status |
| Output requirements | Presentation ratios, readable slides, concise captions and controlled file size | Print masters plus planned website, listing, signage, social and advertising crops | Define dimensions, ratios, copy-safe areas, formats and deadlines before rendering |
| Review group | Developer leadership, capital partners and selected project advisers | Developer, architect, builder, marketing agency, sales team and legal/compliance reviewers | One feedback owner consolidates comments at named milestones |
For scope planning, compare still renders, animation and 360° VR and review the property-marketing render specification guide.
Increase certainty by stage
Three visual stages for a Perth development
These stages are a governance model, not fixed products. A project may move through them quickly or use only one, but the team should know which information is provisional and which is approved for public release.
Concept communication
Useful for internal alignment or an early investor conversation when design decisions are still developing.
- Concise overview views
- Assumptions clearly recorded
- Limited detail where unresolved
- Not treated as final sales artwork
Stakeholder review set
Useful while the developer, architect and consultants align cameras, materials, landscape and visible project information.
- Camera schedule approved
- Design versions controlled
- Feedback consolidated
- Changes separated from corrections
Pre-sales asset system
Useful when current approved information must become a consistent buyer-facing story across print and digital channels.
- Exterior and interior heroes
- Layouts, amenities and context
- Planned formats and crops
- Representation checks completed
Control the source of truth
Who should approve property development renders?
Architects
Confirm the architectural model, facade, materials and visible design details. Flag unresolved items and drawing changes before photoreal refinement begins.
Visualisation for architectsBuilders
Confirm buildability-related selections and identify where public imagery must follow nominated products, facade systems or documented specification details.
How builders use 3D rendersProperty developers
Own the commercial brief: investor question, target buyer, release stage, project differentiators, approval authority, milestones and campaign deadline.
Rendering for property developersReal estate marketing teams
Provide the message hierarchy, channel matrix, brand direction, copy-safe areas, aspect ratios and deadlines for websites, listings, brochures, signage and ads.
View 3D rendering workFrom project information to approved assets
A controlled 3D rendering workflow for Perth developers
- 01
Define the business questions
List what investors, internal stakeholders and prospective buyers must understand. Translate those questions into a non-duplicative view schedule.
- 02
Lock the information baseline
Issue current drawings, models, schedules and references with revision dates. Record every unresolved item that needs an assumption.
- 03
Approve cameras before detail
Review low-detail views for composition, visible scope and campaign purpose before materials, entourage and lighting are refined.
- 04
Resolve the public-facing design
Confirm facade, landscape, interiors, furniture and context against the latest approved information before campaign masters are produced.
- 05
Consolidate stakeholder feedback
One authorised owner combines comments from the developer, architect, builder, agency and sales team at each milestone.
- 06
Release controlled derivatives
Create presentation, print and digital files from approved masters, then record view, version, ratio, placement and release status in a delivery register.
Developer brief checklist
What should Perth developers send first?
You do not need every finish resolved before enquiring. Send the latest available information, mark what is provisional and explain which investor or buyer milestones the visuals must support.
Review the BIM-to-rendering workflow- Development type, Perth location, design stage and target audience
- Current plans, elevations, sections, site plan and available 3D/BIM model
- Investor-deck questions, project differentiators and required views
- Materials, landscape, interiors, context and brand references
- Pre-sales website, listing, brochure, signage and advertising requirements
- Drawing versions, unresolved decisions, approvers and delivery dates
Recent real-world project work
Proven through projects, not promises.
Interior, facade, coastal, streetscape and landscape visualisations showing how different views can communicate architecture, lifestyle, context and amenity across a development story. Select any image to enlarge it.

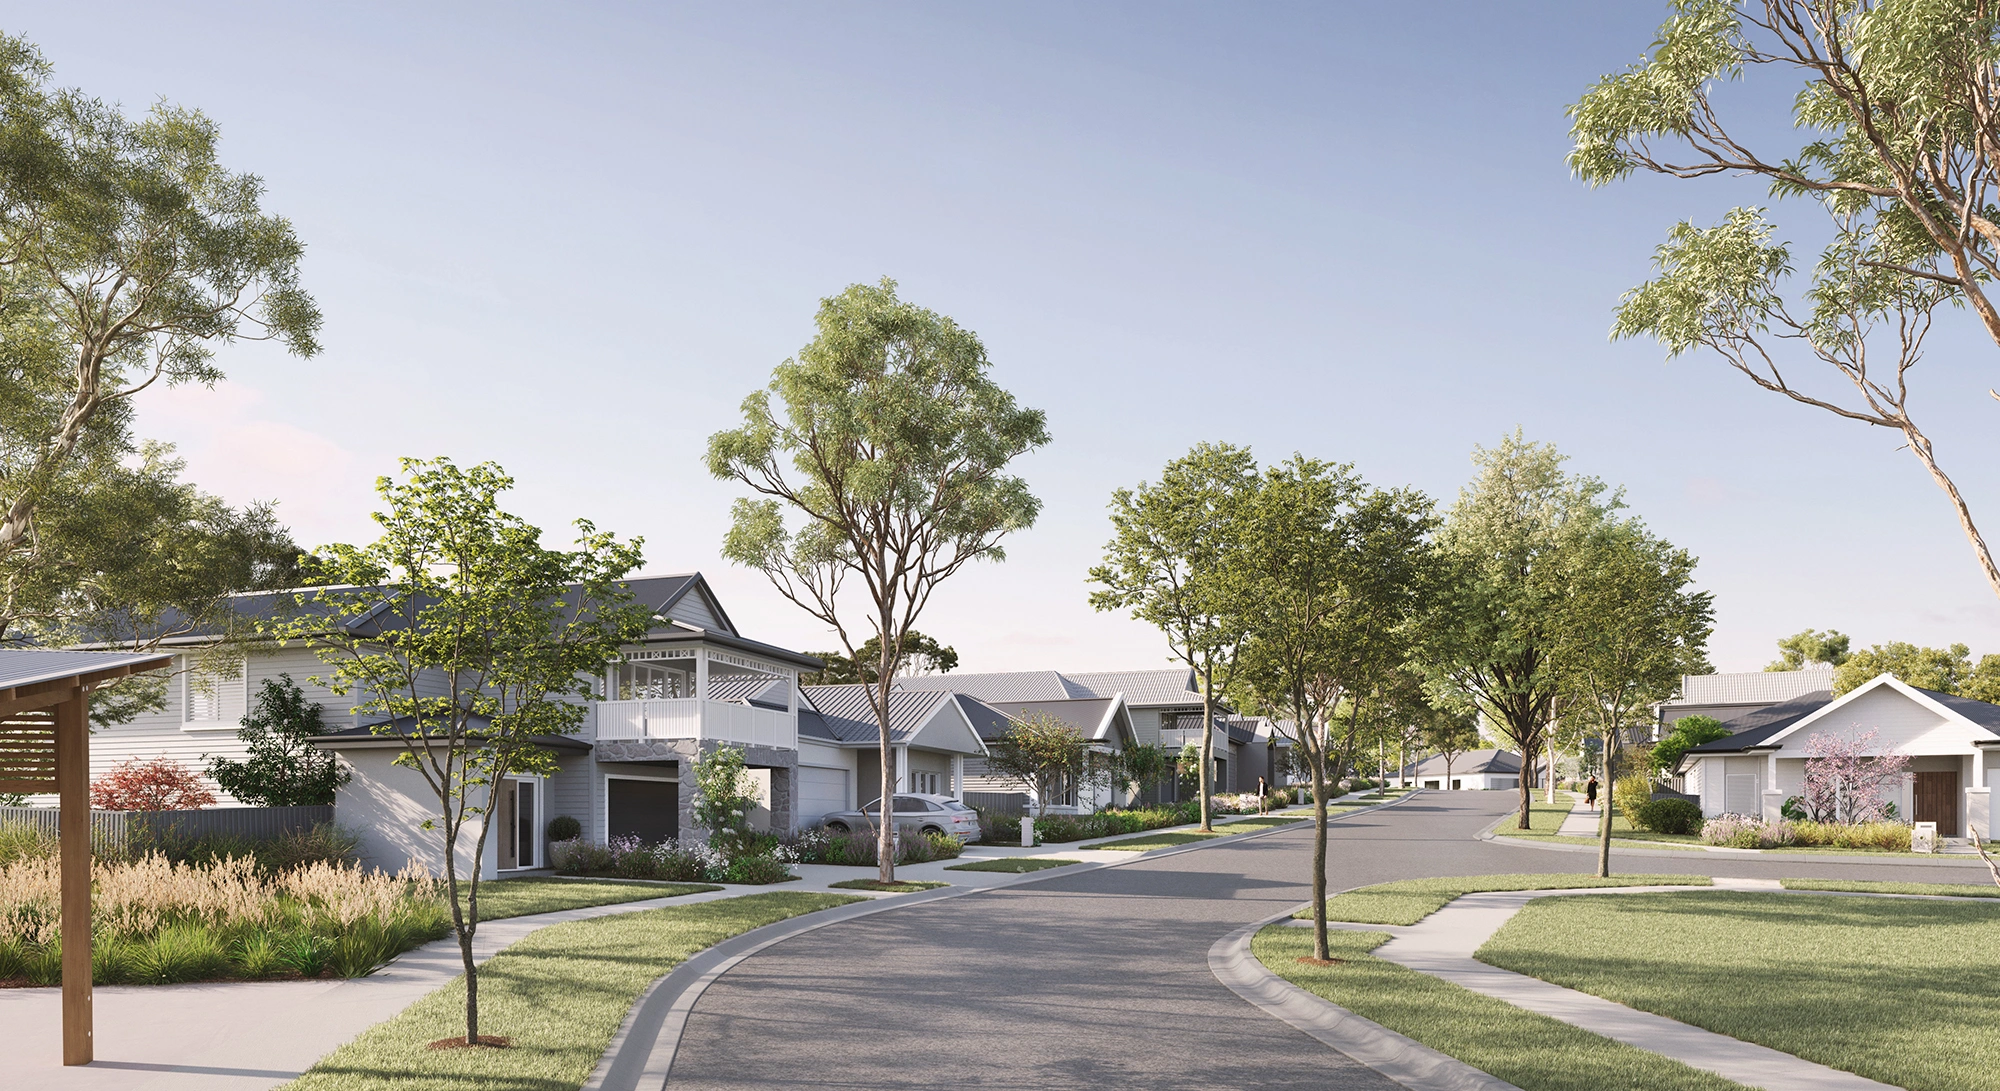
Completed project · Wollert, Victoria
936 Kendon Drive exterior rendering
This completed project demonstrates the role of one controlled exterior hero: communicating built form, facade treatment, landscape and street presence in a concise image suitable for a project presentation or campaign. It is evidence of output quality—not a claim about investor, approval or sales results.
- Brief
- Communicate building form, facade materials, landscape and street presence.
- Inputs
- Project plans, material references and selected viewpoints.
- Process
- Grayscale model, camera approval, materials, lighting and refinement.
- Delivery
- Photoreal exterior visualisation prepared for project presentation.
Before production begins
Six controls for investor and pre-sales renders
Purpose per view
Name the investor question, stakeholder decision or buyer message that each requested visual supports.
Source version
Record the drawing, model, schedule and reference versions used to prepare every scene.
Assumption register
List provisional facade, finish, landscape, furniture, context and view information before approval.
Approval authority
Nominate who approves cameras, architecture, styling, campaign masters and public release.
Output matrix
Define presentation, print and digital ratios, dimensions, formats, copy-safe areas and deadlines.
Change control
Separate corrections to the agreed brief from new design information or added deliverables.
Ask for a fixed-scope proposal that names the views, inputs, assumptions, review stages, output files and excluded work. 3D Space Design’s current service commitments include a quote response within 24 hours, up to three revision cycles within an agreed scope, and confidentiality or NDA support. Confirm the exact terms in your project quotation.
Frequently asked questions
3D rendering for Perth property developers FAQs
Short answers for Perth developers, project teams and marketing agencies planning investor presentations and off-the-plan campaigns.
How can Perth developers use 3D renders in an investor deck?
Use a concise set that explains the development concept, built form, site relationship, product, key amenities and intended market position. Every image should answer a defined investor question, and any unresolved design detail should be clearly identified as an assumption rather than presented as final.
Are investor-deck renders different from pre-sales renders?
Usually. Investor-deck renders prioritise concise explanation of the opportunity and development logic, sometimes while the design is still evolving. Pre-sales renders are public-facing and normally need a broader buyer journey, higher design certainty, channel-specific outputs and appropriate representation review.
Which 3D renders are most useful for off-the-plan pre-sales?
The right set depends on the project and buyer, but it often includes a hero facade or streetscape, selected interiors, key amenities, outlook or context views and floor plans. Choose the fewest distinct views that explain the project’s strongest features and answer important buyer questions.
Can the same 3D model support investor and marketing assets?
Yes. One controlled project scene can support investor stills, pre-sales images, floor plans, animation or 360° outputs. The model and materials must be updated as the design develops, and each derivative should be produced from an approved version with a clear purpose and release status.
Do 3D renders guarantee investor interest or property pre-sales?
No. Renders can make a proposed development easier to understand, but finance and sales depend on many factors outside visualisation. Avoid unsupported performance promises. Use accurate visuals alongside the project’s verified commercial, legal and technical information.
What files should a Perth developer send for a rendering brief?
Send current plans, elevations, sections, the site plan and available CAD or BIM model, plus material, landscape, interior and context references. Also provide the investor or campaign objective, view list, output requirements, deadlines, approvers and a list of unresolved decisions.
How should developers control stakeholder feedback?
Nominate one authorised feedback owner and combine comments from the developer, architect, builder, consultants, agency and sales team into one response at each milestone. Approve cameras before detail, record decisions and separate design changes from rendering corrections.
Can rendering start before every design decision is final?
Yes, if unresolved items are documented as assumptions and the team understands which outputs are for internal review rather than public release. Set a deadline for final information before campaign masters are approved; later design changes may require additional work.
Plan a controlled Perth visual scope
What must your development explain to investors and buyers?
Share the Perth location, current drawings, design stage, required viewpoints, investor milestone, pre-sales channels and launch deadline. 3D Space Design can review the information and define a fixed-scope visual package.
- Quote response within 24 hours
- Up to three revision cycles within the agreed scope
- NDA and confidential-project support
- Defined investor, print and digital outputs
PROJECT ENQUIRY
Tell us about your Perth development
Include the design stage, investor or pre-sales goal, deadline and available drawing or model files.