
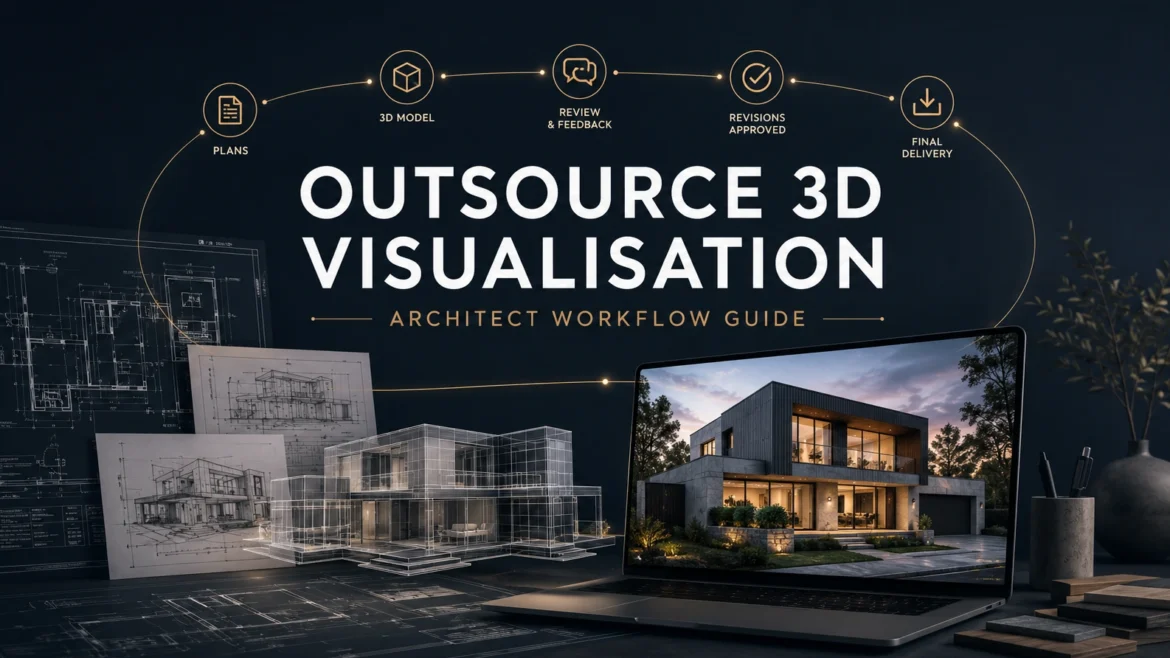
Outsource 3D Visualisation for Architects | Workflow Guide
ARCHITECTS · OUTSOURCING · DESIGN CONTROL
How Architecture Studios Can Outsource 3D Visualisation Without Losing Design Control
A practical workflow for increasing visualisation capacity while protecting the architectural idea, drawing revision, review authority, confidentiality and final presentation standard.
- Design intent
- Revision control
- NDA-ready workflow
- Recent project work
Quick answer
Can an architecture studio outsource visualisation and keep design control?
Yes. An architecture studio can outsource 3D visualisation without losing design control when the studio retains authority over the brief, source revision, cameras, materials, design changes and final approval. The external team should translate documented intent into agreed outputs—not silently redesign unresolved parts of the project.
Use staged approvals: first geometry, then cameras, then materials and lighting, followed by refinement. Nominate one feedback owner, keep assumptions visible, and separate corrections to the render from changes to the architecture. This makes additional production capacity useful without weakening authorship or accountability.
Discuss a controlled outsourcing workflowProject teams we have supported
Who we have worked with






In this guide
Keep the architecture in charge
Six control points for outsourced architectural visualisation
Design control does not depend on producing every image in-house. It depends on deciding what the external team may interpret, what requires studio approval and which source information governs each review.
-
01
Design authority
Name the architect or project lead who can approve geometry, material intent, cameras and any visible departure from the issued information.
-
02
Revision-controlled inputs
Issue one current set of plans, elevations, sections, schedules and models with a clear revision date. Mark superseded files and open decisions.
-
03
Camera approval
Approve grayscale viewpoints before detailed styling. A beautiful image from the wrong viewpoint is still the wrong deliverable.
-
04
Material direction
Provide schedules, product references and marked imagery. Require assumptions and substitutions to be declared rather than hidden in the scene.
-
05
One feedback channel
Consolidate comments into one authorised response at each milestone so conflicting mark-ups do not drive uncontrolled rework.
-
06
Final-use approval
Confirm resolution, crop, colour treatment, attribution, confidentiality and permitted channels before the image leaves the studio.
Decide ownership before production
What should the architecture studio control—and what can the rendering partner own?
A clear responsibility matrix prevents both micromanagement and unauthorised design decisions. Adapt it to the project, but never leave approval ownership implied.
| Decision | Studio retains | Partner can own | Approval evidence |
|---|---|---|---|
| Visual purpose | Audience, design message, intended use and hierarchy of views | Recommend the output mix and production sequence | Approved brief and named deliverables |
| Geometry | Architectural intent, current model and authorised design changes | Model preparation, visual clean-up and discrepancy reporting | Signed-off grayscale or clay model |
| Cameras | What the project must communicate and any prohibited views | Propose composition, lens, eye level and image balance | Numbered camera thumbnails |
| Materials and styling | Specified products, design palette and acceptable interpretation | Shader creation, entourage, lighting and coherent art direction | Annotated material draft |
| Final delivery | Final approval, confidentiality, attribution and intended channels | Render, retouch, quality check and export approved formats | Approved proof and delivery register |
Explore 3D rendering services for architects and discuss how the workflow can fit your studio standards.
Choose an engagement model
Three ways architecture studios can outsource 3D visualisation
Start with a model that matches workload predictability and the amount of internal art direction available. These are workflow patterns, not fixed packages or prices.
Project-by-project support
Best for occasional peaks, a competition, presentation or one clearly bounded set of views.
- Named views and formats
- Fixed source revision
- Defined review milestones
- Project-specific close-out
Ongoing production partner
Best when the studio needs recurring capacity and wants a consistent briefing, naming and review system.
- Studio reference library
- Agreed file conventions
- Regular capacity planning
- Consistent visual language
White-label extension
Best when external artists operate closely within the studio’s project rhythm and presentation standards.
- Named studio contact
- Confidential workflow
- Shared QA checkpoints
- Scalable output planning
Assign authority inside the studio
Who should be involved in an outsourced visualisation workflow?
Project architect
Owns architectural accuracy, resolves design questions and confirms whether the visual reflects the issued intent before detailed refinement.
Visualisation support for architectsStudio visual lead
Sets camera, mood, image hierarchy and reference quality. Consolidates comments so the external team receives one coherent art direction.
Review rendering quality and rangeProject manager
Controls scope, programme, feedback deadlines, file versions and delivery risk. Keeps new design requests separate from rendering corrections.
BIM-to-visualisation workflowExternal visualisation partner
Translates the approved information into imagery, identifies gaps early, maintains the agreed visual language and documents assumptions instead of redesigning silently.
Meet 3D Space DesignApprove risk before adding polish
A six-stage outsourced visualisation approval workflow
- 01
Define the brief and boundaries
Name the audience, message, deliverables, source revision, design owner, visual references, prohibited interpretations and required date.
- 02
Run an input audit
The partner checks plans, model, schedules and references, then lists conflicts, missing information and assumptions before production.
- 03
Approve geometry
Review a clay model for massing, openings, levels, joinery, landscape placeholders and visible context against the current project information.
- 04
Approve cameras
Select numbered viewpoints based on the architectural story. Freeze composition before material, entourage and lighting refinement.
- 05
Review materials and mood
Confirm specified products, colour relationships, daylight, artificial lighting, vegetation and styling through one consolidated mark-up.
- 06
Complete final QA
Check the approved source revision, visual defects, crop, resolution, confidentiality, usage and filenames before publication or presentation.
Architect’s outsourcing checklist
What should an architecture studio send for a visualisation quote?
You can request scope before every design decision is final. Issue the current information, identify open items and explain what each visual must communicate.
See the BIM-to-visualisation workflow- Project stage, audience, visual purpose and required outputs
- Current plans, elevations, sections and available 3D or BIM model
- Camera intent, studio precedents and examples of the required visual language
- Materials, landscape, lighting, joinery and product references
- Open design items, assumptions, confidentiality and attribution requirements
- Design approver, feedback owner, milestones and final delivery date
Recent architectural visualisation work
Proven through projects, not promises.
Interior, facade, coastal, streetscape and landscape visualisations showing how different architectural ideas require different cameras, context, materials and levels of detail. Select any image to enlarge it.

Completed project · Wollert, Victoria
936 Kendon Drive exterior rendering
This completed project shows how a controlled exterior viewpoint can translate project information into a clear presentation image. Built form, facade treatment, landscape and street presence are coordinated in one composition while the underlying architectural information remains the source of design intent.
- Brief
- Translate building form, facade materials, landscape and street presence into one coherent view.
- Inputs
- Project plans, material references and architectural direction for the selected viewpoint.
- Control
- Geometry and camera are reviewed before materials, lighting and final refinement.
- Delivery
- Photoreal exterior visualisation prepared for architectural presentation.
Before appointing a partner
What should an architectural visualisation outsourcing agreement make clear?
Deliverables
Named views, visual formats, resolution, orientation, variants and source-file expectations.
Design authority
Who may issue design instructions, approve assumptions and accept each review milestone.
Revision logic
Included review cycles and the difference between correcting the render and changing the design.
Programme
Input deadline, geometry and camera approvals, feedback windows and final delivery date.
Confidentiality
NDA terms, access limits, portfolio permission, retention and handling of sensitive project files.
Usage and ownership
Approved channels, attribution, licensing, working-file treatment and terms for later reuse.
3D Space Design’s current service commitments include a fixed-scope project quotation, a quote response within 24 hours, up to three revision cycles within the agreed scope, and confidentiality or NDA support. Confirm the exact inclusions, file treatment, review roles and usage requirements in your project quotation.
Frequently asked questions
Architectural visualisation outsourcing FAQs
Short answers for architecture practices comparing external rendering workflows and production partners.
Does outsourcing 3D visualisation mean giving up design control?
No. The architecture studio should retain authority over the design brief, source revision, cameras, materials, design changes and final approval. The external partner produces and advises within those agreed boundaries.
When should an architecture studio outsource rendering?
Outsourcing is useful when workload peaks, specialist output is required, internal artists are unavailable or senior staff need to protect design time. The brief and review capacity must still be realistic; outsourcing does not remove the need for informed approvals.
What should be included in an architectural visualisation brief?
Include the audience, message, named outputs, current source revision, camera intent, material information, studio references, open design items, confidentiality requirements, feedback owner, milestones and delivery specifications.
How can architects stop an external renderer from redesigning the project?
Define which details may be interpreted, require questions and assumptions to be logged, approve geometry before refinement and state that undocumented design changes need written approval from the nominated architect.
Should architects send a Revit, Archicad or SketchUp model?
Send an available model when it is current and suitable for exchange, together with relevant drawings and schedules. Confirm the software version and export format. A model is a useful source, but it should not be assumed complete or conflict-free without an input audit.
When should camera angles be approved?
Approve numbered camera thumbnails after the basic geometry is reviewed and before detailed material, lighting, landscape and entourage work. The studio should judge each camera against the architectural story and intended image use.
How should a studio manage visualisation feedback?
Nominate one feedback owner and provide one consolidated, annotated response at each milestone. Identify the image and issue precisely, resolve conflicting internal comments first, and label design changes separately from render corrections.
How should confidential architecture projects be handled?
Agree NDA requirements, authorised contacts, file-access limits, storage and retention expectations, portfolio restrictions and final-delivery methods before sensitive files are shared. Project-specific confidentiality terms should be written into the engagement.
Add capacity without losing control
Where is visualisation slowing your architecture studio down?
Share the project stage, source files, required views, studio references and review expectations. 3D Space Design can assess the brief and define a fixed-scope workflow for still renders, floor plans, animation or 360° views.
- Quote response within 24 hours
- Up to three revision cycles within the agreed scope
- NDA and confidential-project support
- Architect-led approval checkpoints
PROJECT ENQUIRY
Tell us about your project
Include the project stage, required views, delivery date and any available drawing or model files.