
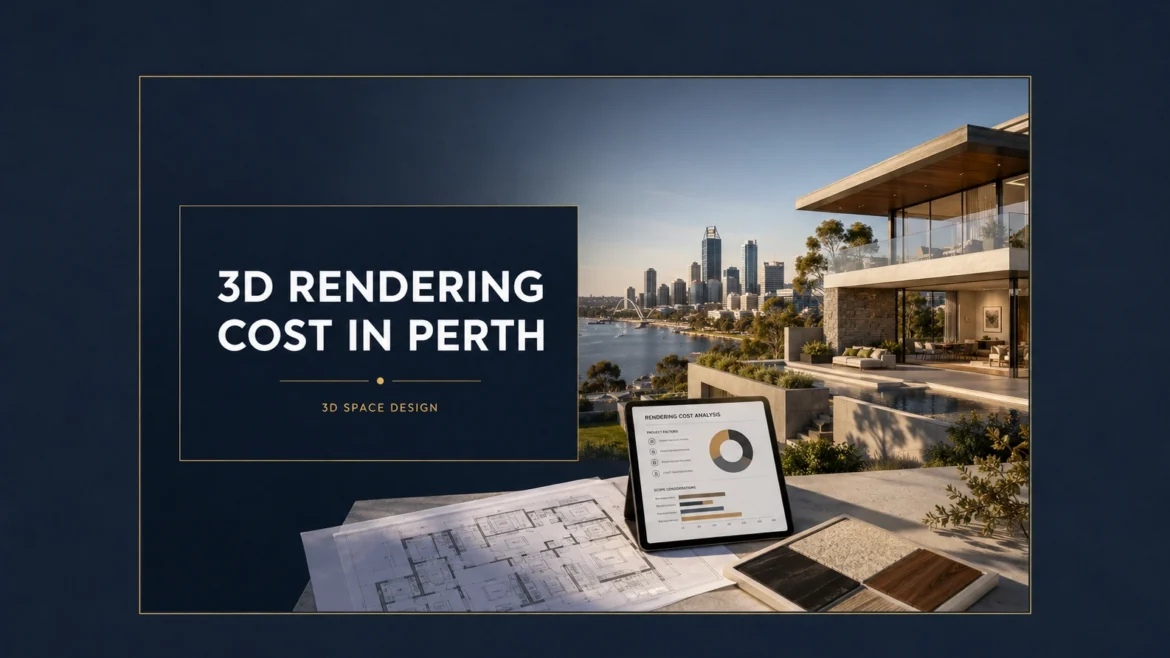
3D Rendering Cost Perth 2026 | Quote Guide
PERTH · ARCHITECTURAL VISUALISATION · QUOTE PLANNING
3D Rendering Cost in Perth: Pricing Factors and Quote Checklist
A practical guide for Perth architects, builders, property developers and marketing agencies comparing architectural rendering quotes without reducing the decision to a misleading price per image.
- Scope factors
- Quote comparison
- Project inputs
- Fixed-scope brief
Quick answer
How much does 3D rendering cost in Perth?
There is no reliable single Perth price for a 3D render because a quote depends on the number and type of views, model complexity, quality of supplied files, material and landscape detail, output requirements, revision scope and delivery schedule.
For an accurate comparison, send the same drawings, view list, references, deadline and intended uses to each studio. Ask every provider to separate modelling, image production, optional outputs and revision inclusions. The cheapest image price may exclude work another quotation includes, so compare scope and assumptions—not only the total.
Send your drawings for a fixed-scope quoteProject teams we have supported
Who we have worked with






In this guide
What shapes the quotation
Six factors that affect 3D rendering costs in Perth
A render is not priced by image count alone. The studio must understand what needs to be built in 3D, how resolved the design is, what each viewpoint reveals and how the finished visuals will be used.
-
01
Project scale and geometry
A single room, detached home, townhouse group and mixed-use development require different modelling effort. Complex forms, repeated dwelling types and surrounding context change the workload.
-
02
Quality of supplied files
Coordinated CAD or BIM files can reduce interpretation. Incomplete plans, conflicting elevations, marked-up PDFs or missing schedules require more clarification, assumptions and reconstruction.
-
03
Number and type of views
Exterior heroes, interiors, aerials, streetscapes and close-up material views expose different areas of the model. Additional cameras may require more scene detail than a simple alternate angle.
-
04
Finishes, furniture and landscape
Custom joinery, specified furniture, detailed planting, neighbouring buildings, vehicles and people add production time. A clear reference pack reduces guesswork and rework.
-
05
Output and realism requirements
Large-format print, animation, 360° VR, multiple lighting conditions and campaign variants need a different production scope from one presentation image.
-
06
Revisions and delivery schedule
Define review stages, who consolidates feedback and what counts as a design change. Urgent deadlines, late information and changes after approval can affect the quote.
Compare like with like
What should a Perth 3D rendering quote include?
Ask providers to state inclusions, exclusions and assumptions in writing. A lower total can reflect a narrower scope rather than better value, while an expensive quotation may include modelling or campaign deliverables you do not need.
| Quote item | What to define | Questions to ask | Common ambiguity |
|---|---|---|---|
| 3D model preparation | State whether the studio receives usable CAD/BIM geometry or must model from drawings | Which buildings, interiors, site features and surrounding context are included? | “Model included” may cover only what the nominated cameras reveal |
| View schedule | List each exterior, interior, aerial, streetscape, dusk or detail view separately | How many draft cameras and final approved images are included? | Several camera options are not always several completed renders |
| Detail and styling | Nominate materials, furniture, joinery, planting, people, vehicles and background context | Are custom assets or image-specific styling included or charged separately? | Generic library assets and custom specified items require different effort |
| Review and revisions | Define grayscale, camera, material and final review stages with one feedback owner | How many cycles are included, and what is treated as a scope change? | A revision to supplied information differs from a new design direction |
| Final delivery | Record resolution, aspect ratio, file type, intended channels and delivery deadline | Are print masters, web crops, layered files or source models included? | Final images do not automatically include editable scene files or unlimited variants |
If you are deciding which outputs belong in the quotation, compare still renders, animation and 360° VR before finalising the brief.
Scope changes the workload
Why similar-looking Perth projects can receive different quotes
Building type is only the starting point. Two houses can have very different visualisation scopes if one needs a single facade concept and the other needs resolved interiors, extensive landscape, several marketing views and multiple output formats.
One defined view
A single facade or room using coordinated drawings and clearly specified finishes.
- One approved camera
- Limited visible geometry
- Clear material references
- Defined final resolution
Coordinated still-render set
Several interiors and exteriors created from one approved project scene for a property campaign.
- Multiple cameras and spaces
- Consistent styling and lighting
- Landscape and context detail
- Print and digital outputs
Development visual package
A larger site or multi-building project combining stills with aerial, animation, floor-plan or immersive outputs.
- Detailed site and surrounds
- Several asset types
- More stakeholder reviews
- Phased campaign delivery
Budget by project objective
What should Perth project teams include in the brief?
Architects
State the design stage, available Revit or Archicad model, required presentation views, confidentiality needs and who can approve cameras, materials and design assumptions.
Visualisation for architectsBuilders
Define whether the visuals support a tender, client selections, variations or marketing. Separate buildable documented items from indicative styling and record the deadline for each decision.
How builders use 3D rendersProperty developers
List the release stage, dwelling types, hero views, display-suite or lifestyle interiors, aerial context, brochure and advertising outputs, launch date and approval authority.
Rendering for property developersReal estate marketing teams
Provide the campaign concept, media placements, aspect ratios, copy-safe areas, brand references and phased deadlines so useful derivatives can be scoped from the start.
View 3D rendering workFrom drawings to fixed scope
How to request an accurate 3D render quote in Perth
- 01
State the business purpose
Explain whether the visuals are for design review, tender presentation, client approval, investor communication, planning context or property marketing.
- 02
Send the current project files
Provide plans, elevations, sections, schedules, model files and site information. Mark document versions and identify conflicts or items still under design.
- 03
List every required output
Name each view, space, lighting condition, resolution, aspect ratio and delivery format. Identify optional animation, floor-plan or 360° components separately.
- 04
Define detail and references
Attach material schedules, furniture, landscape, neighbouring context, people and styling references. State which assets must match specified products.
- 05
Set review responsibilities
Nominate one person to consolidate feedback and list the required approval stages. Confirm which design changes fall outside included revisions.
- 06
Compare the written scope
Review inclusions, exclusions, assumptions, timeline, revision cycles, usage and final files before comparing totals or appointing a visualisation partner.
Quote-ready checklist
What files are needed for a Perth rendering quote?
Send the latest coordinated information available. If a drawing, schedule or finish is pending, label it clearly so the studio can record an assumption or option.
See the project-file checklist- Current plans, elevations, sections and site plan
- Revit, Archicad, SketchUp, CAD or other available model files
- Required view list, purpose, formats and final deadline
- Material, fixture, furniture and landscape references
- Site photos, survey/context information and neighbouring conditions
- Approval owner, revision stages and known unresolved design items
Recent real-world project work
Proven through projects, not promises.
Interior, facade, coastal, streetscape and landscape visualisations showing why quote scope must reflect the geometry, context, detail and viewpoints visible in each finished image. Select any image to enlarge it.

Completed project · Wollert, Victoria
936 Kendon Drive exterior rendering
This completed project shows the work hidden behind a single final exterior image. The quoted scope needed to account for model setup, camera approval, facade materials, glazing, landscape, lighting and refinement—not only the final JPEG. The same logic applies when comparing quotes for Perth residential or development projects.
- Brief
- Communicate building form, facade materials, landscape and street presence.
- Quote inputs
- Project plans, material references, view intent and expected delivery.
- Production
- Model setup, grayscale review, camera approval, materials, lighting and refinement.
- Scope lesson
- Define every visible element and review stage before comparing a per-image price.
Before appointing a provider
Six checks when comparing Perth rendering quotes
Same view schedule
Make sure every provider is pricing the same number and type of interiors, exteriors, aerials and variants.
Modelling defined
Confirm which geometry, site context and custom assets are included and which supplied model format is assumed usable.
Review stages clear
Check camera, grayscale, material and final approval stages, feedback responsibilities and included cycles.
Design changes separated
Understand how a correction to the agreed brief differs from new design information after approval.
Delivery matched
Compare resolution, ratios, file formats, named campaign derivatives and delivery dates—not just final image count.
Assumptions visible
Record unresolved finishes, landscape, neighbouring context, usage, confidentiality and ownership expectations.
A useful quotation makes the project easier to manage after appointment. Ask for a scope that identifies what 3D Space Design will produce, what your team must provide, when approvals are needed and how later changes will be handled. That protects the budget without hiding uncertainty behind an unrealistically simple rate.
Frequently asked questions
3D rendering cost Perth FAQs
Short answers for Perth architects, builders, developers and marketing teams preparing to request or compare a rendering quotation.
How much does a 3D render cost in Perth?
There is no responsible universal price because the workload depends on project scale, supplied files, number and type of views, visible detail, styling, context, resolution, revisions and deadline. Send a defined brief and view list for a fixed-scope quotation rather than relying on an unrelated per-image figure.
Why do architectural rendering quotes vary so much?
Providers may be quoting different modelling depth, detail, asset quality, review stages, image resolution, revision inclusions or delivery files. Some assume coordinated BIM is supplied; others include full modelling from drawings. Compare written scope, assumptions and outputs before comparing the total.
Is exterior 3D rendering cheaper than interior rendering?
Not necessarily. An exterior may need substantial site, neighbouring context, facade and landscape work, while an interior may need custom joinery, furniture and material detail. Cost follows the actual visible scope and information quality rather than a simple interior-versus-exterior label.
Does supplying a Revit or Archicad model reduce the quote?
It can reduce geometry setup when the model is current, coordinated and suitable for visualisation, but it still needs review, cleanup, materials, lighting, context and rendering. The provider should inspect the file before confirming whether it changes the scope.
How many revision rounds should a rendering quote include?
There is no universal number, but the quote should define named approval stages and included feedback cycles. 3D Space Design can include up to three revision cycles within an agreed scope. New drawings, additional views or changed design direction after approval should be identified separately.
What information is needed for an accurate Perth quote?
Provide current plans, elevations and sections; available CAD or BIM files; a named view list; material, furniture and landscape references; site information; intended use; output sizes; deadline; review owner; and any unresolved decisions or confidentiality requirements.
Can 3D rendering be quoted as a package instead of per image?
Yes. A package can suit projects sharing one approved scene across several stills, floor plans, animation or 360° outputs. The package should still list deliverables, review stages, assumptions and exclusions so the total remains comparable and manageable.
Can a quote be confirmed before every finish is selected?
Often yes, if undecided items are clearly recorded as assumptions, allowances or optional scope. Nominate when final selections will be supplied and which review stage locks them. Replacing an approved direction late may require additional work.
Request a fixed-scope Perth quote
What must your Perth project communicate—and which views will do it?
Share your current drawings, available model, required viewpoints, references, intended use and deadline. 3D Space Design can review the information, identify assumptions and prepare a defined architectural visualisation scope.
- Quote response within 24 hours
- Up to three revision cycles within the agreed scope
- NDA and confidential-project support
- Defined views, outputs, assumptions and delivery stages
PROJECT ENQUIRY
Tell us about your Perth project
Include the project type, required views, deadline and available drawing or model files.