

Townhouse 3D Rendering Sydney | Development View Guide
Sydney · Architects · Builders · Property developers
Townhouse Development 3D Rendering in Sydney: Plan the Streetscape, Access and Shared Spaces
One attractive facade does not explain a whole development. Plan visuals that show how the homes sit together, how people reach them and what belongs to each dwelling.
What should townhouse development renders show?
A useful townhouse rendering package explains the development at three scales: the complete streetscape, the route to each home and the spaces that make individual dwellings different. Choose views from the current site plan, elevations and landscape information. Agree the camera positions and drawing revision before refining materials, lighting and styling.
Clients we have worked with
A selection from our wider client portfolio.








Show how the townhouses read as one development
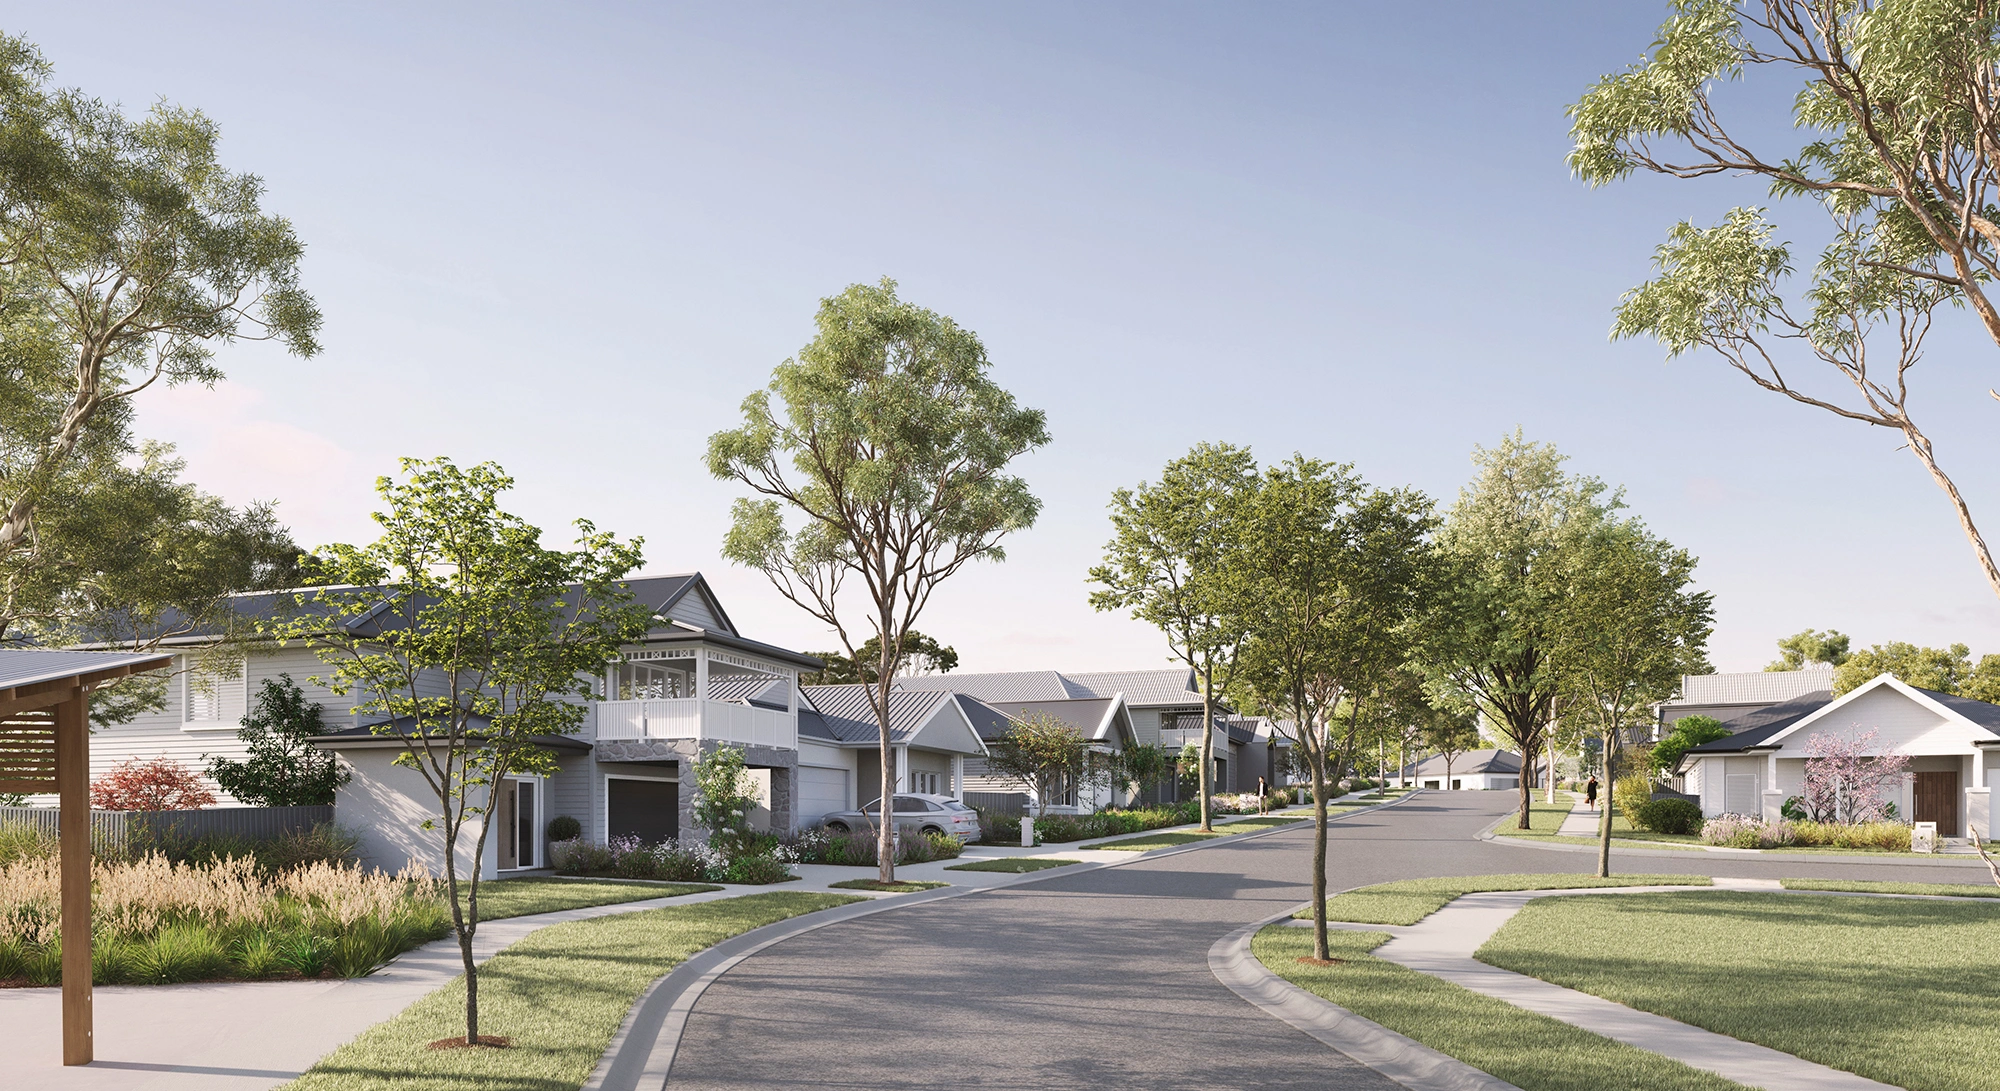
Townhouse 3D rendering for a Sydney project should communicate more than a single front elevation. A streetscape view can show the rhythm of the buildings, changes in height, setbacks, material variations and the relationship between entrances, garages and landscaping.
Start by identifying which dwellings are visible from the public street. For homes positioned behind a front dwelling, agree whether another view is needed to explain the rest of the site. A polished street image can still leave buyers or stakeholders unclear about where a particular home sits.
Supply relevant survey information, site photographs and neighbouring context. Represent levels and surrounding structures from available information; record approximations rather than presenting invented context as surveyed fact.
For facade-specific decisions, see our exterior 3D rendering guide for Sydney projects. Keep this development-wide view focused on how the buildings work together.
Make the route to each front door easy to understand
Ask the visualisation team to check what the viewer can actually learn about arrival. Can someone identify the pedestrian entrance, driveway, garage access and the route to a rear dwelling? If the camera hides those relationships, add a focused access view or a clearly labelled site overview.
Street arrival
Show the relationship between the public frontage, entry points and the development’s visible address cues.
Shared access
Explain the documented driveway and pedestrian connections without using cars or planting to hide them.
Individual entry
Use dwelling labels and a suitable viewpoint to connect the access route to the correct front door.
Model gradients, retaining walls, steps and ramps only from the relevant design information. A render can help communicate a proposed route; it does not verify vehicle manoeuvring, accessibility or construction compliance. Those checks belong with the project team and supporting documentation.
Separate private courtyards from shared spaces
A development image can blur the distinction between a private outdoor area and a shared landscape zone. Use the documented fences, gates, boundary treatments and planting to make that separation understandable. Confirm dwelling numbers against the current plan before adding image labels.
Where townhouse layouts vary, select a view that explains a meaningful difference: a corner position, courtyard connection, entry arrangement or outlook. Avoid presenting an interior or garden from one dwelling as representative of every home unless the project team confirms that it is.
Choose views by the question they answer
There is no fixed render count that suits every townhouse development. Build the scope around the site arrangement, differences between dwellings and the purpose of the presentation. Use the following table to discuss what is needed, rather than ordering every possible view.
| View | Question it answers | Information to confirm |
|---|---|---|
| Street-level development view | How do the homes sit together from the public frontage? | Elevations, setbacks, materials, site levels and visible context. |
| Site overview or aerial perspective | Where is each dwelling, and how are they connected? | Site layout, dwelling labels, boundaries and access routes. |
| Shared driveway / entry view | How do residents approach the homes? | Documented paths, garages, gates and level changes. |
| Private courtyard view | How does the outdoor area connect to this dwelling? | Correct unit layout, openings, fencing and landscape scope. |
| Representative interior | What does a specific layout and finish selection look like? | Dwelling type, dimensions, selections and illustrative furniture. |
For a small project, several questions may be answered by one carefully chosen image. On a more complex site, separate views may be necessary. Read our Sydney property-developer visualisation guide for the broader marketing context.
Your townhouse rendering brief checklist
Use this checklist to prepare your enquiry. Tick the information you have available; missing items can be discussed when defining the scope.
This checklist is a preparation tool. Ticks stay only on this page while it remains open and are not submitted with your enquiry.
For general input requirements, use the Sydney project-file checklist. Include both the project location and the type of visualisation required so the quote relates to the actual brief.
Review geometry before finishes
Check the building arrangement, cameras and dwelling labels first. Then review materials, lighting, landscape and final styling. Record design changes separately from image corrections and consolidate comments before each revision round. Our render feedback guide explains how to organise that review.
Before issuing images, confirm that the drawing revision and depicted inclusions are current. Identify proposed imagery and any illustrative furniture, planting or optional upgrades that could otherwise be misunderstood.
Selected case studies from our portfolio
Explore our wider visualisation work across exterior imagery, site plans and immersive presentation.
936 Kendon Drive
Follow a residential exterior through model development, camera review and finished imagery.
Read the exterior case study →The Reserve
See how CAD information becomes a clearly organised presentation of a development site.
Read the site-plan case study →Anderson Street
Explore a project presented through a 360° VR experience.
Read the 360° VR case study →Featured work from our portfolio
Interior, exterior and development imagery from our Australian portfolio. Select an image to view it at full size.
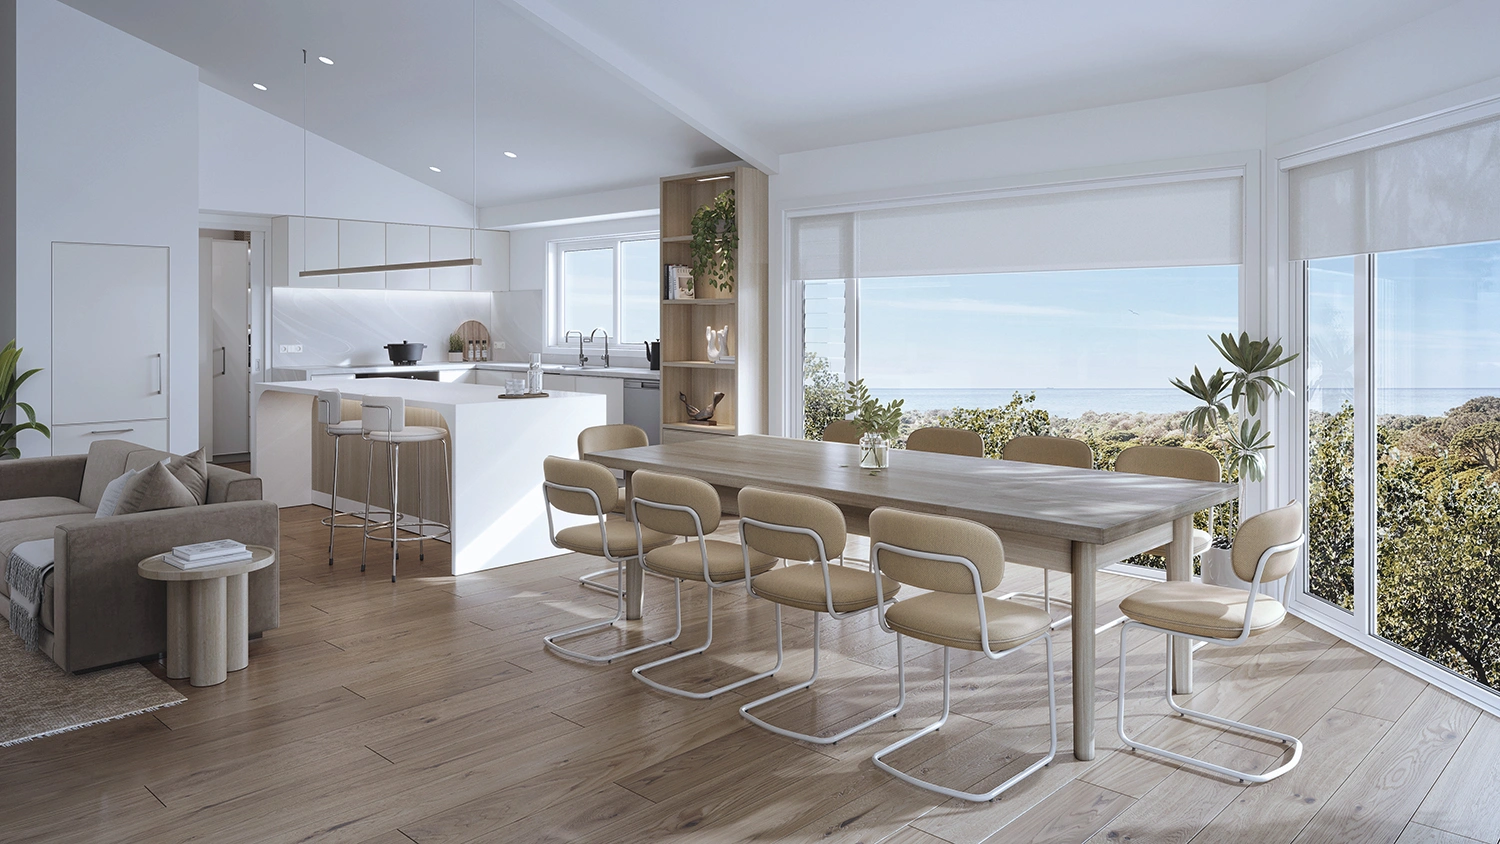
49 Wybellenna Drive
Fairhaven · Dining-area presentation.
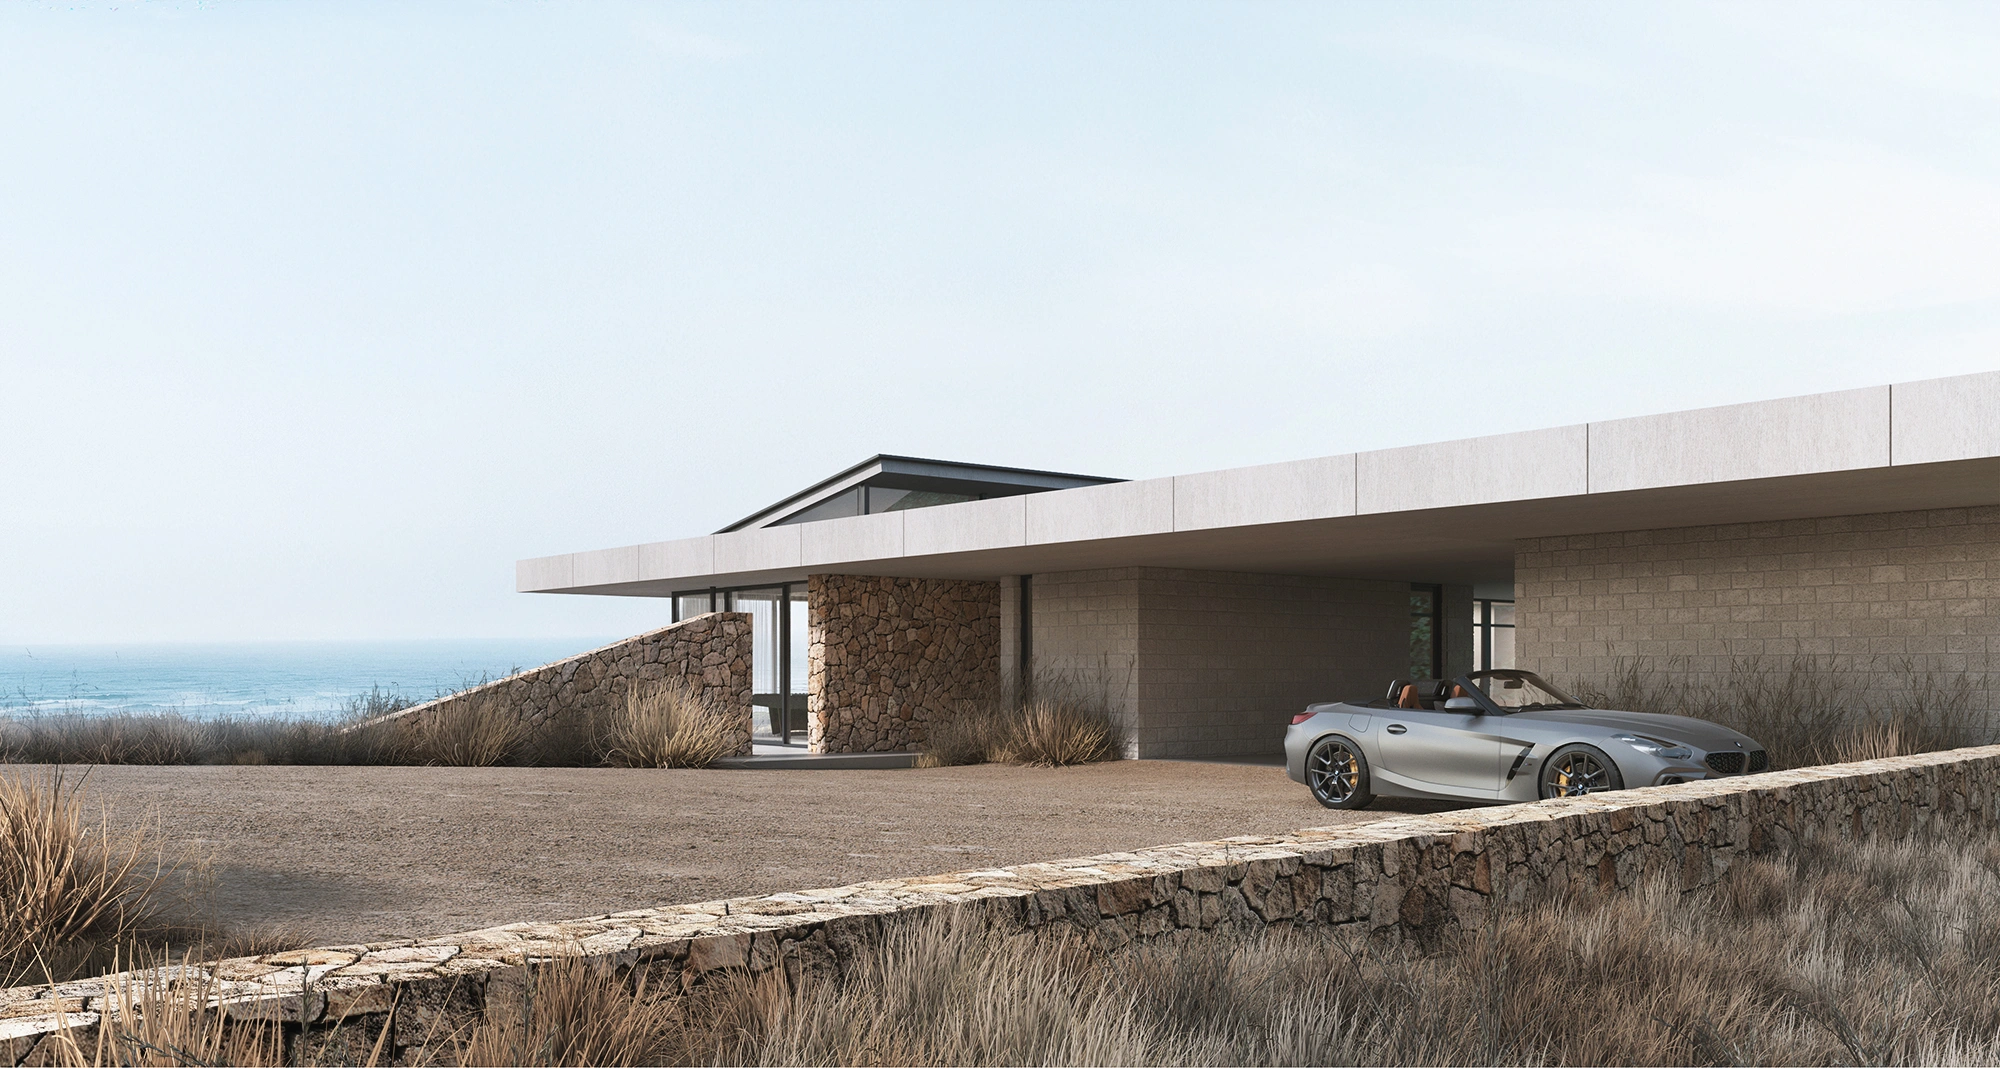
5650 Great Ocean Road
Wongarra · Residential facade presentation.
The Grange
Mount Barker · Streetscape presentation.
These examples are from our wider Australian portfolio; they are not presented as Sydney townhouse projects.
Townhouse 3D rendering: common questions
How is townhouse development rendering different from a single-house render?
The brief needs to explain relationships between multiple dwellings, access routes, boundaries and shared areas. A single-house view may focus on one facade; a townhouse development may also need a site overview or an approach view.
Does every townhouse need its own exterior render?
Not necessarily. Use separate images where a dwelling has a meaningful difference that cannot be communicated clearly in a shared view. Confirm the scope against the layouts and purpose of the images.
Can you quote from a site plan before all selections are final?
Share the available drawings and identify undecided items. The scope can then distinguish confirmed information from assumptions or selections that still need approval. Further information may be needed before production or a firm scope can be agreed.
Should we order an aerial render or a 3D site plan?
An aerial perspective can communicate building form and overall context. A plan-style view may explain dwelling labels and circulation more directly. Choose the format according to the question and agree the level of detail with the visualisation team.
What affects the cost of townhouse rendering in Sydney?
Cost depends on the number and complexity of the views, available models and drawings, differences between dwellings, context detail, landscape scope and review requirements. Request a project-specific quote rather than estimating from dwelling count alone.
Does a render confirm approval or compliance?
No. It represents the documented proposal for communication and review. Planning, engineering, accessibility and construction requirements need to be checked through the relevant project documentation and professionals.